STUDIO CY
Year: 2025
Location: São Paulo
Photography: Renato Navarro
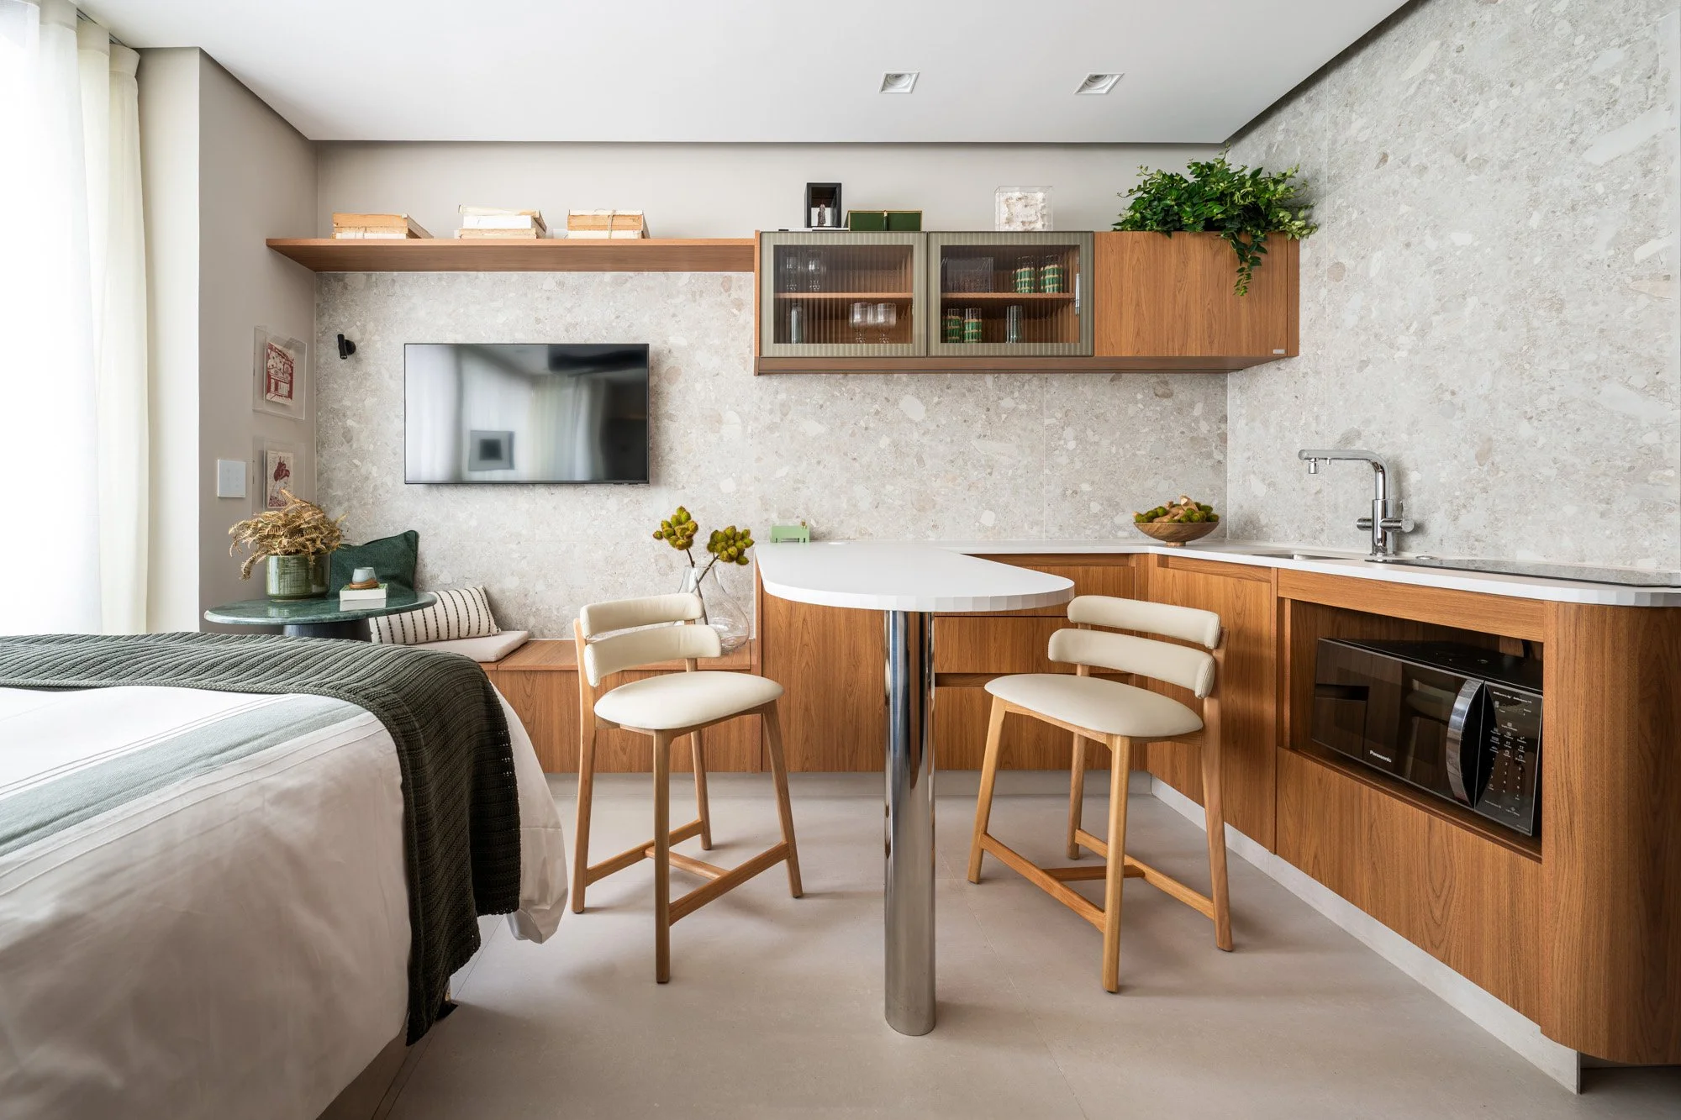
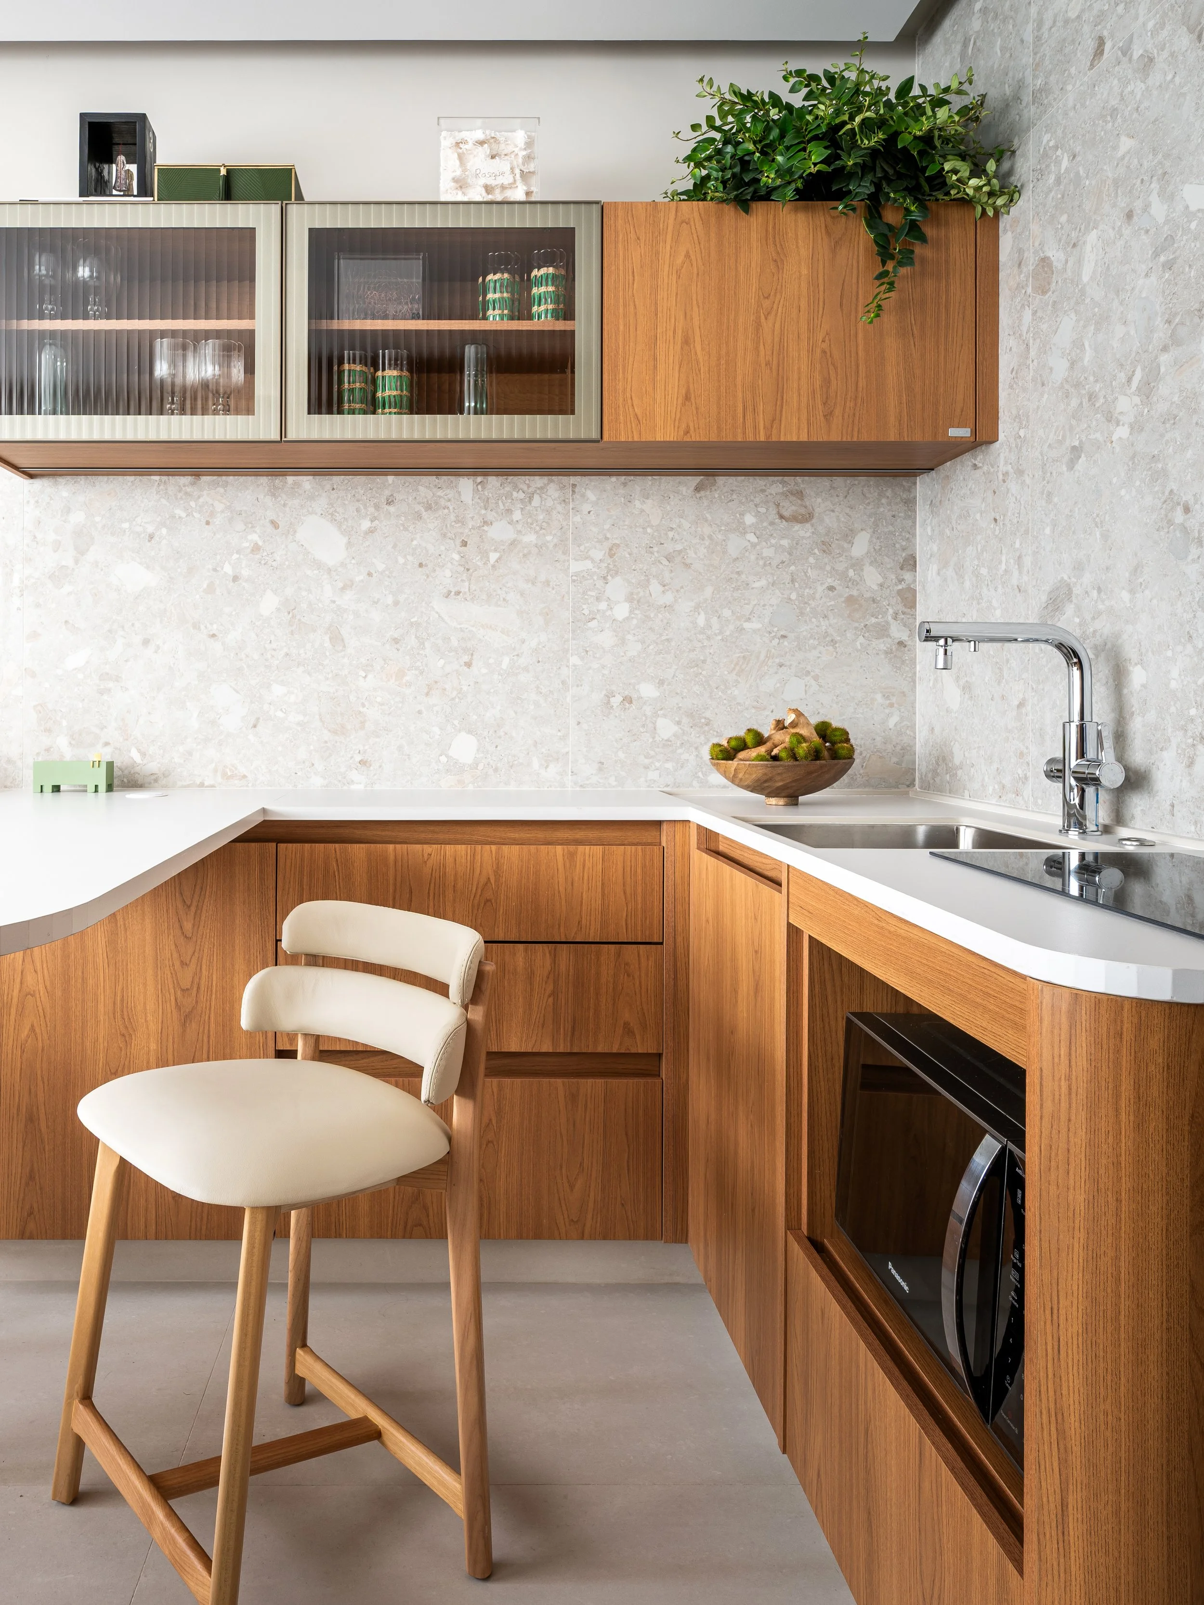
Transform a studio of just 22 m² into a comfortable, sophisticated and highly functional space, escaping the developer's traditional configuration. The unit would serve as a city base for a client from the countryside, but also had to be ready for future rental. The challenge was to optimize every available centimeter, expand the sense of space and create rooms able to serve different uses without compromising aesthetics.
""We carried out a complete re-engineering of the floor plan, integrating the balcony into the interior and repositioning the bathroom counter outside the wet area. These changes allowed the creation of a multifunctional island concentrating support functions for dining, work and socializing. With a composition based on natural wood, light surfaces and strategic lighting, we created a contemporary, welcoming, visually larger space. The result is a studio that combines comfort, functionality and property value, delivering far more than its 22 m² suggest.
"