APARTAMENTO AA
Year: 2026
Location: São Paulo
Photography: Renato Navarro
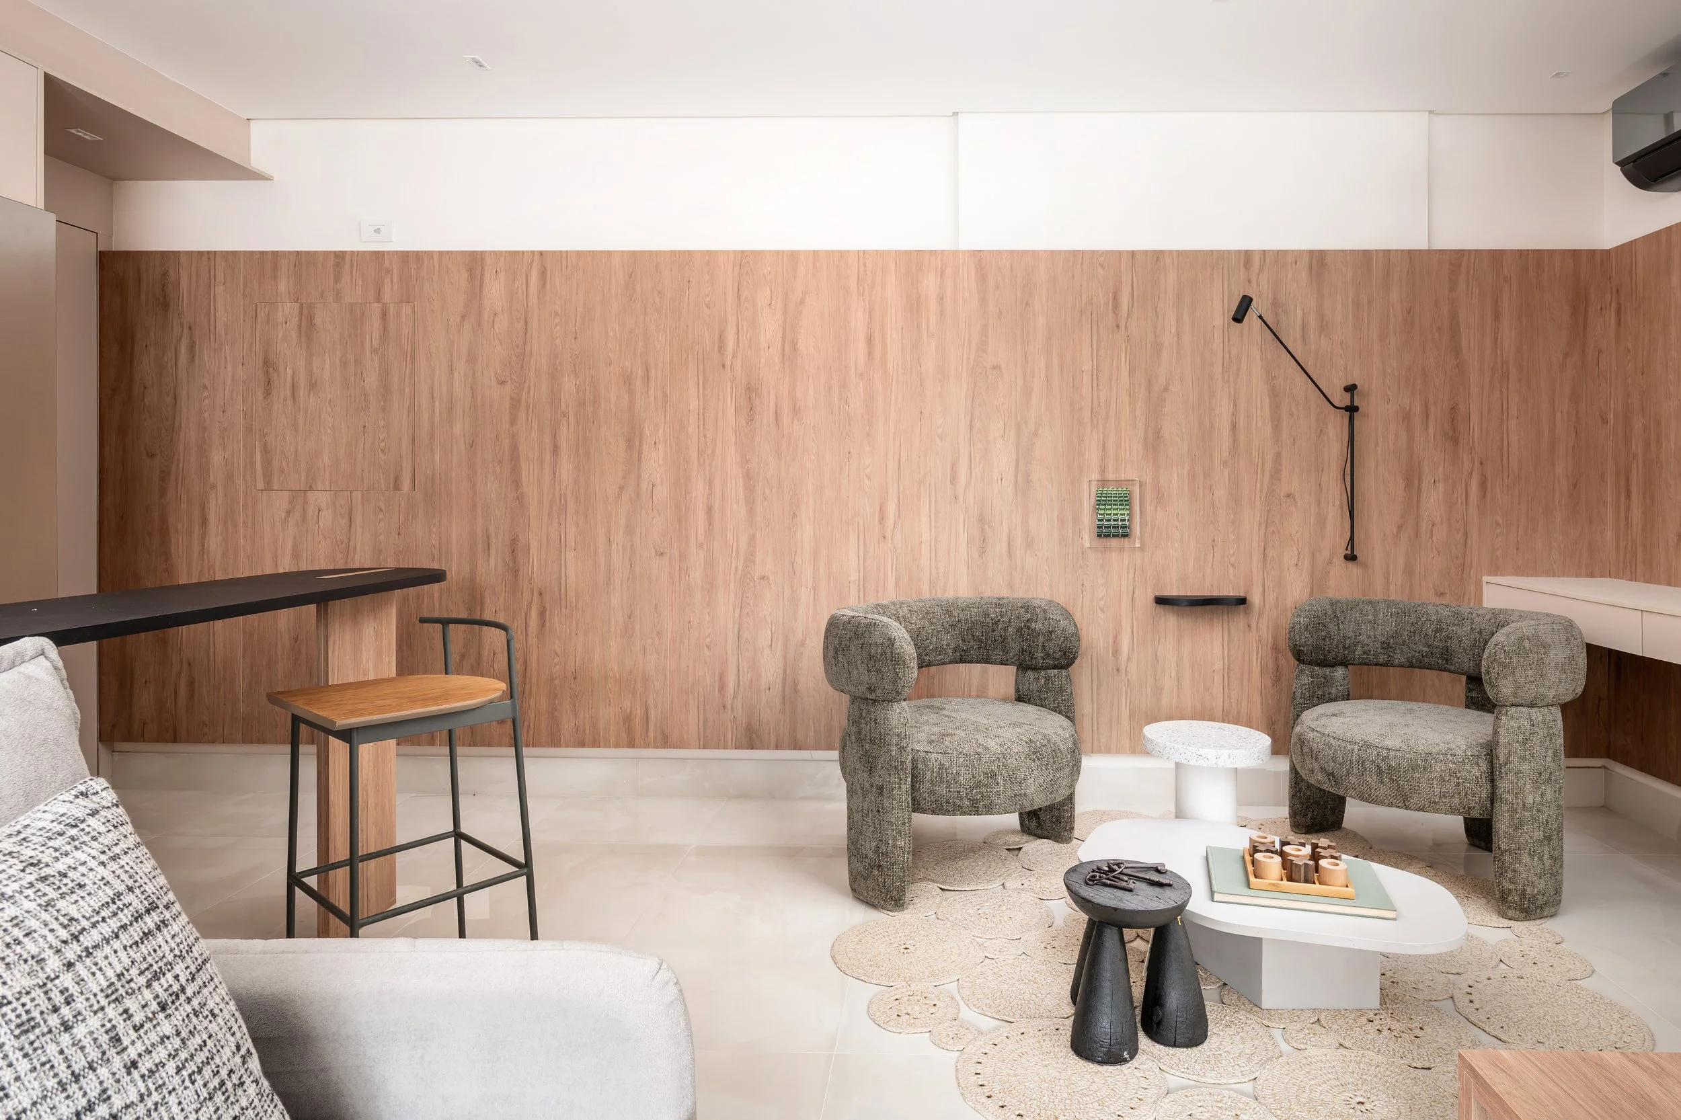
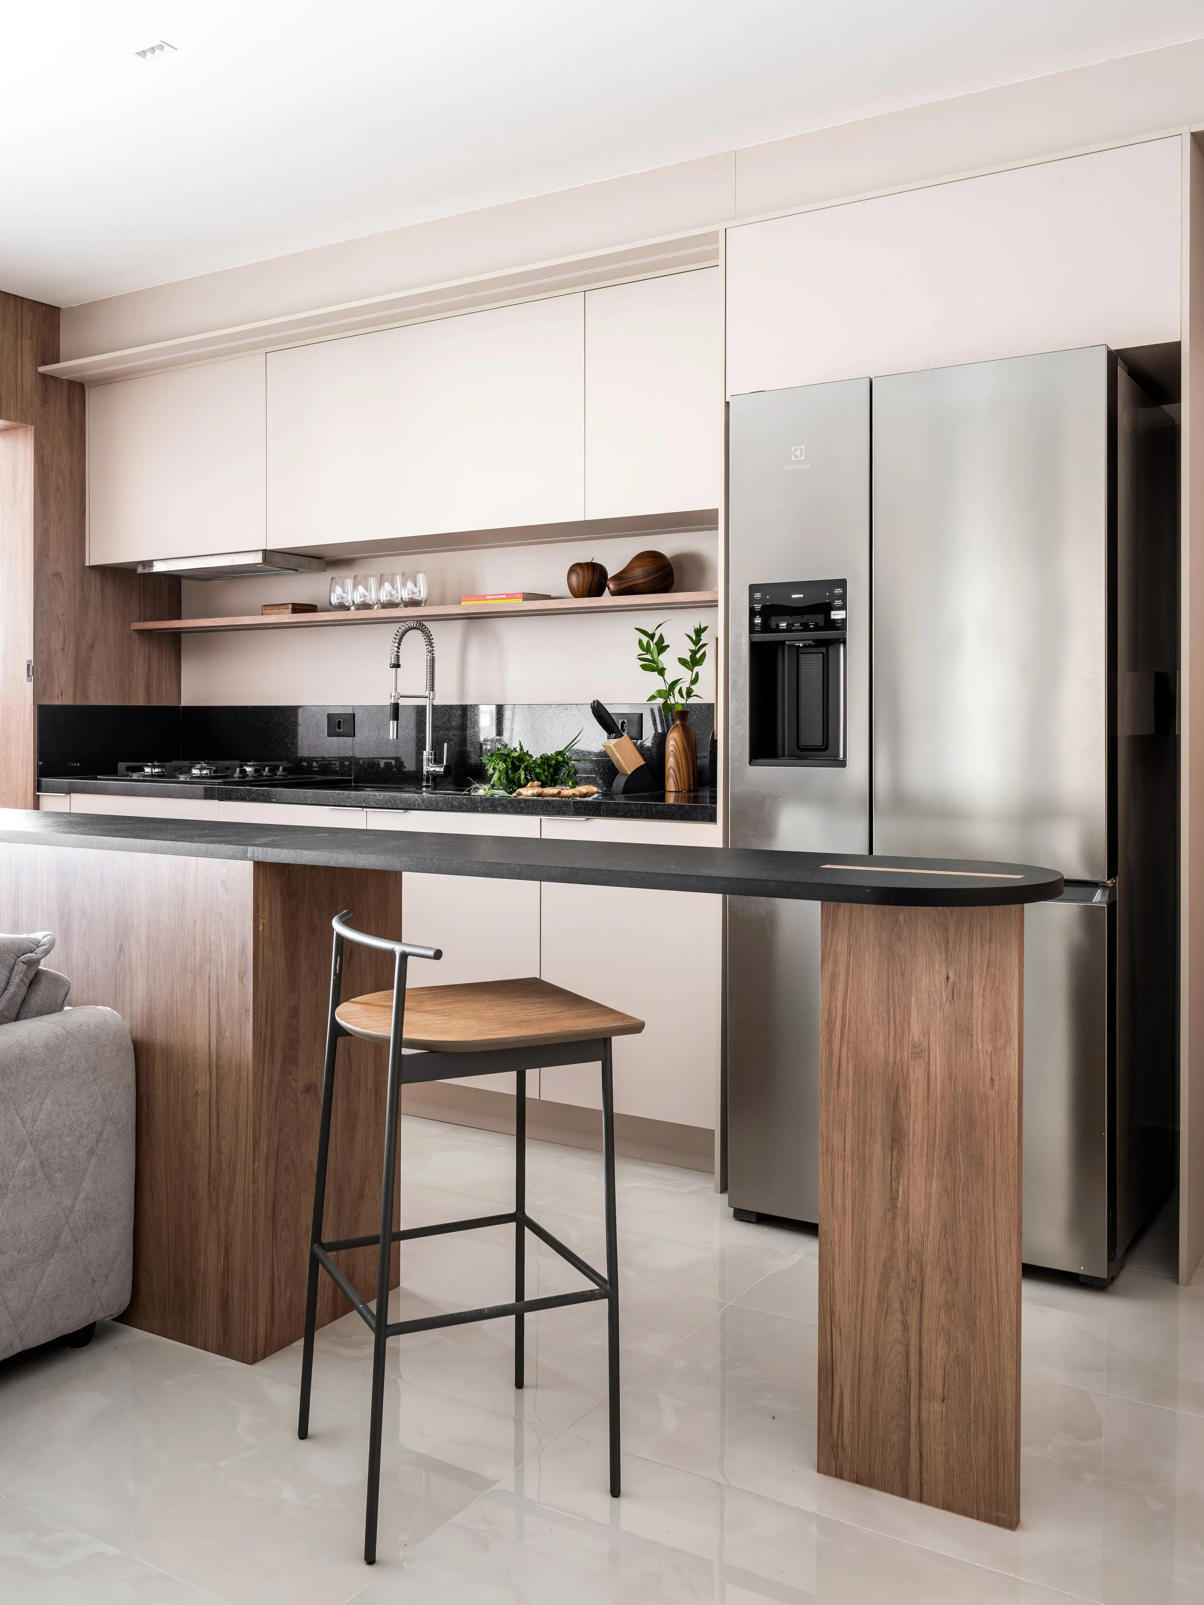
Develop an 80 m² apartment for a rational, objective client who wanted a result that was functional, sophisticated and great value for money, without giving up a contemporary, timeless aesthetic. The project also had to be executed on a tight schedule, making the most of the property's existing structure.
""We chose to enhance the original floor plan through precise, strategic interventions. Integrating living room, kitchen and balcony created a wide, fluid social area, while the laundry was discreetly incorporated behind a camouflaged door. The proposal was built on a neutral palette, with natural wood, light tones and layered lighting, creating warm, elegant spaces. As a signature element, we developed an integrated wine cellar with generous storage, a solution that reflects the client's lifestyle and reinforces the project's identity. The result is a contemporary, functional and timeless apartment that favors togetherness, optimizes space and delivers sophistication without excess.
"