CASA | BV
Year: 2025
Location: São Paulo - SP
Photography: Renan Soares
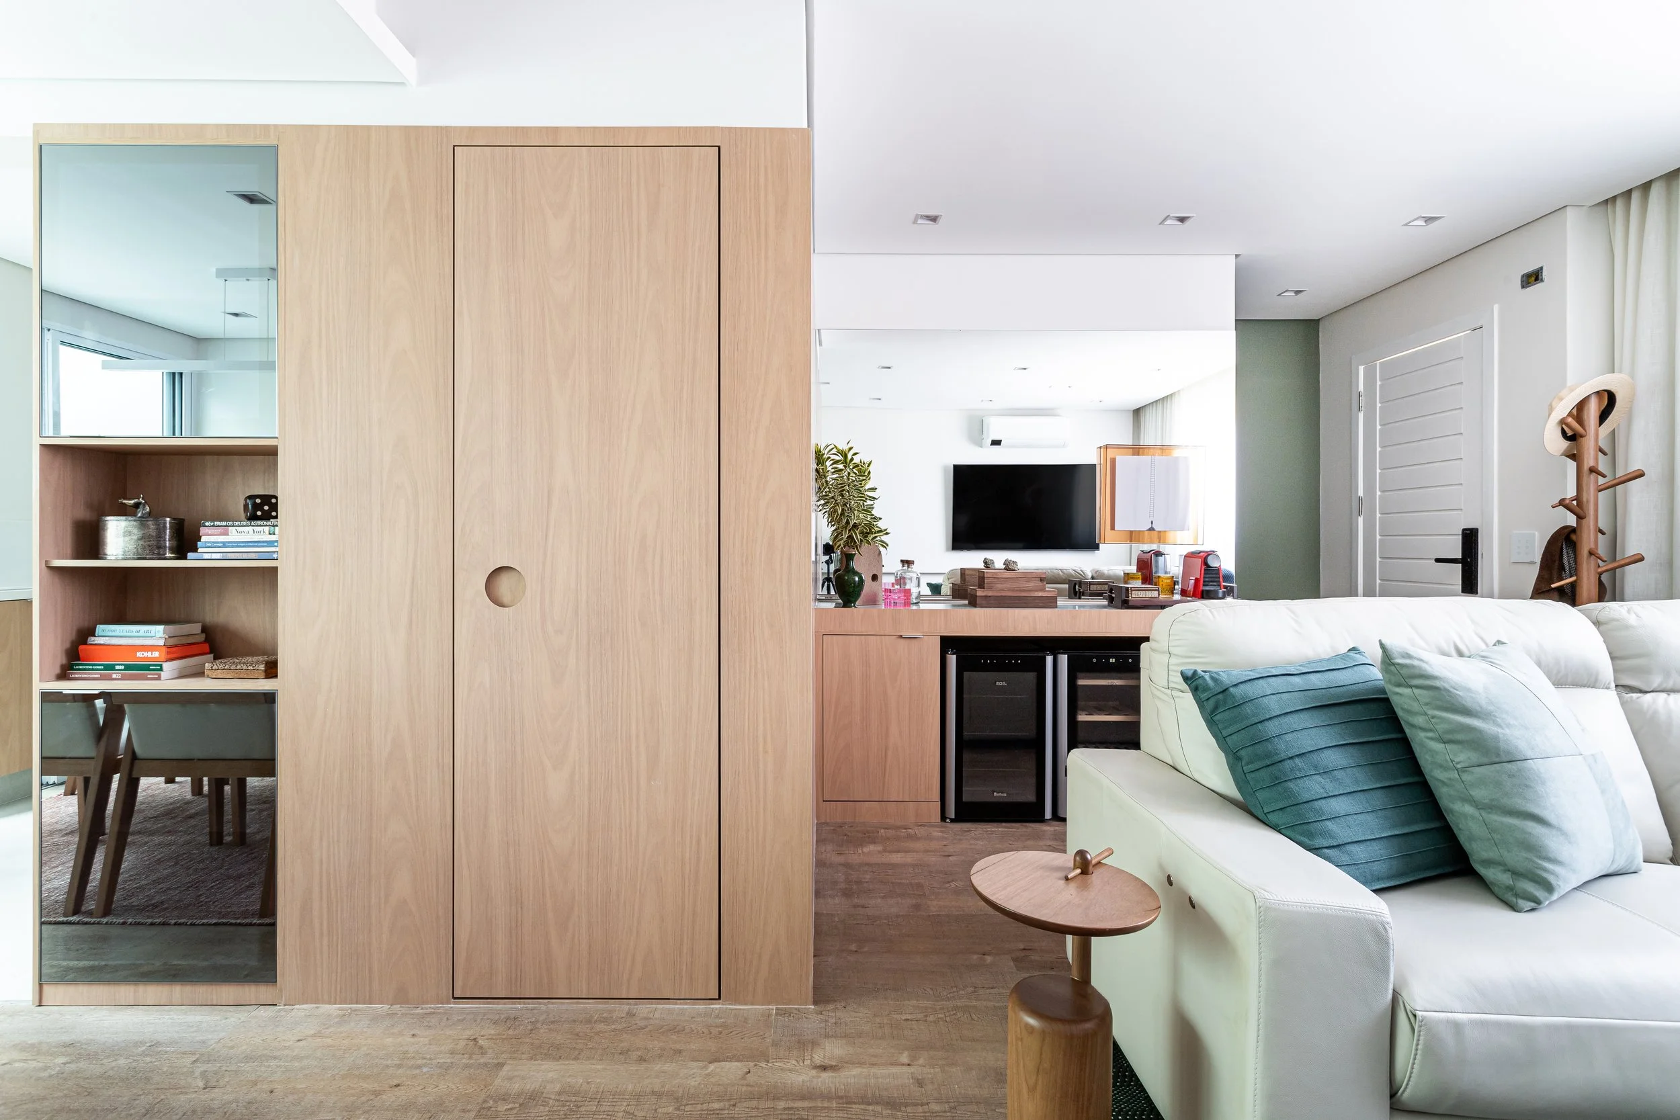
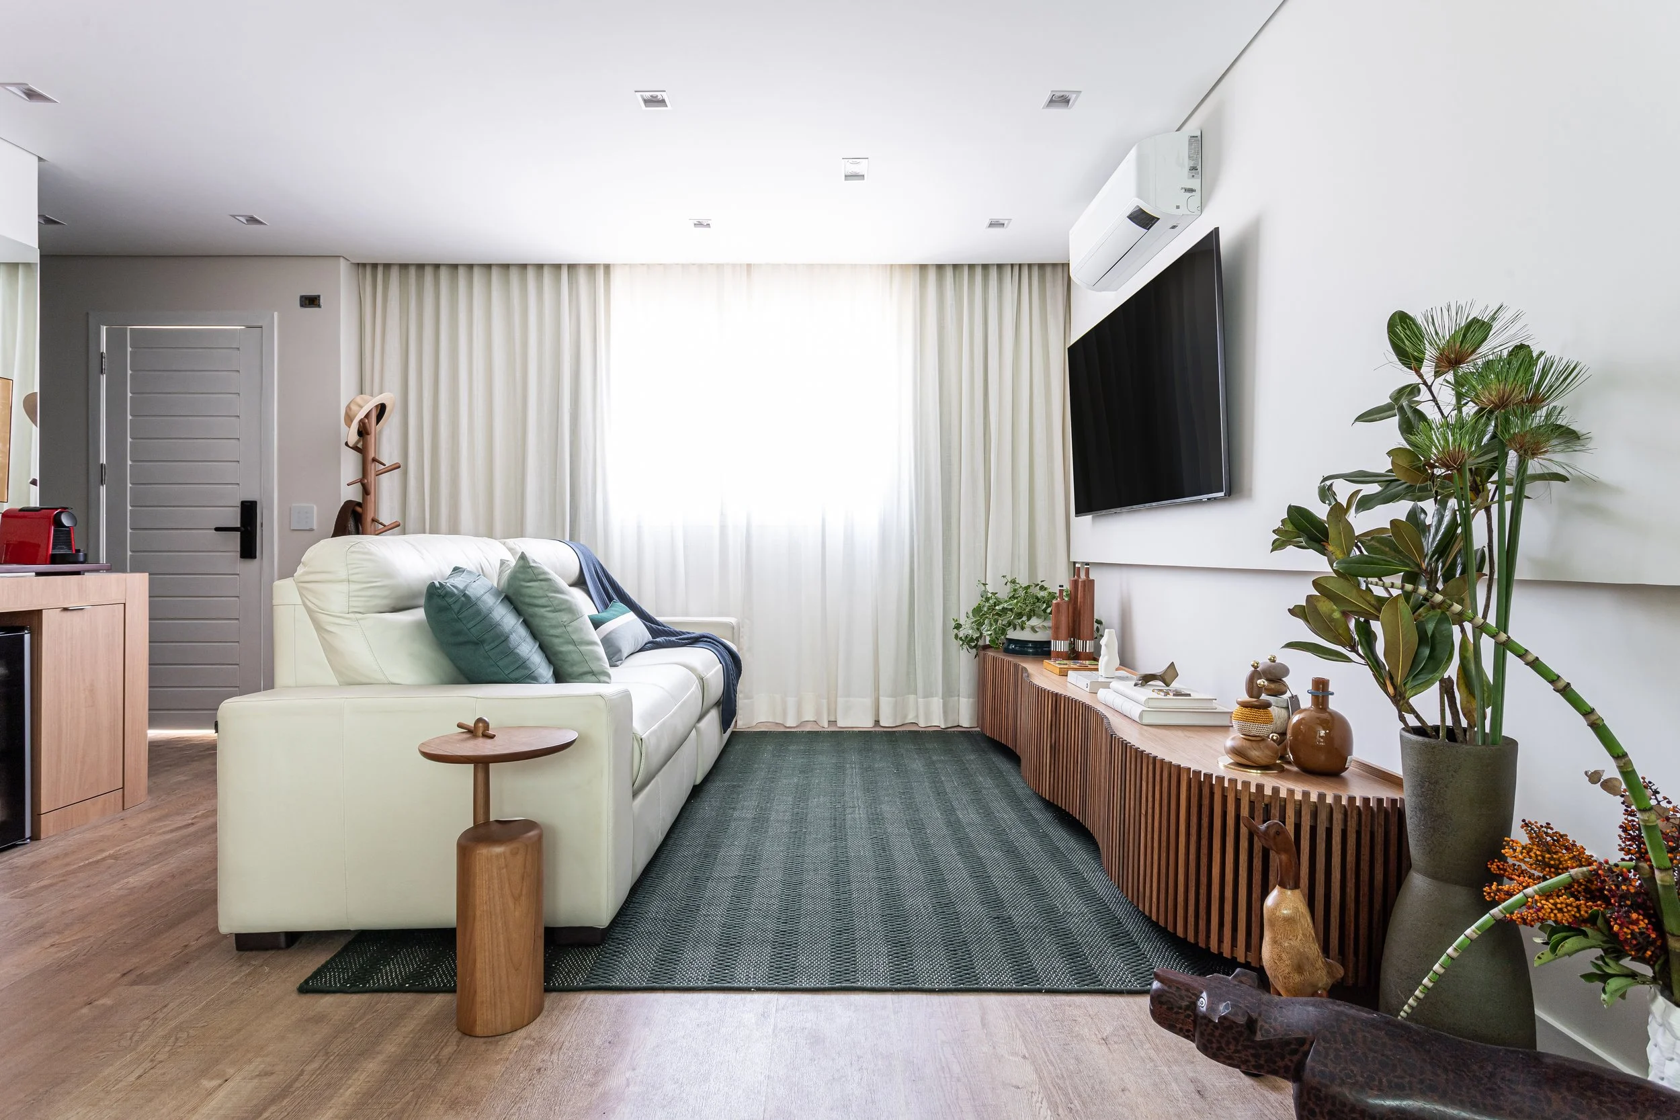
Requalify a 100 m² house, balancing functionality, integration and aesthetics in a compact space. The main challenge was creating integrated rooms that work fluidly day to day without overloading the look, meeting the client's demands for practicality, use of wood and a comfortable space to host friends, including a gourmet area with barbecue.
""The project started from a fully integrated layout, unifying living, dining and gourmet area along a single axis of conviviality. Furniture placement was planned for fluid circulation, with pieces proportional to the space and custom joinery that organizes and delimits functions without physical barriers. The choice of continuous flooring, a neutral palette and strategic use of wood reinforces visual unity and expands spatial perception. The contemporary style, influenced by Brazilian design, shows in the furniture's clean lines, natural materials and a combination of tones like beige, off-white, deep green and earth hues. Natural light was maximized, and the lighting design adopted indirect and accent lighting, promoting visual comfort and highlighting the décor. The result is a warm, functional, connected house, where integration, materiality and atmosphere work together to translate how its residents live.
"