TRIPLEX | FKA
Year: 2024
Location: São Paulo - SP
Photography: Renato Navarro
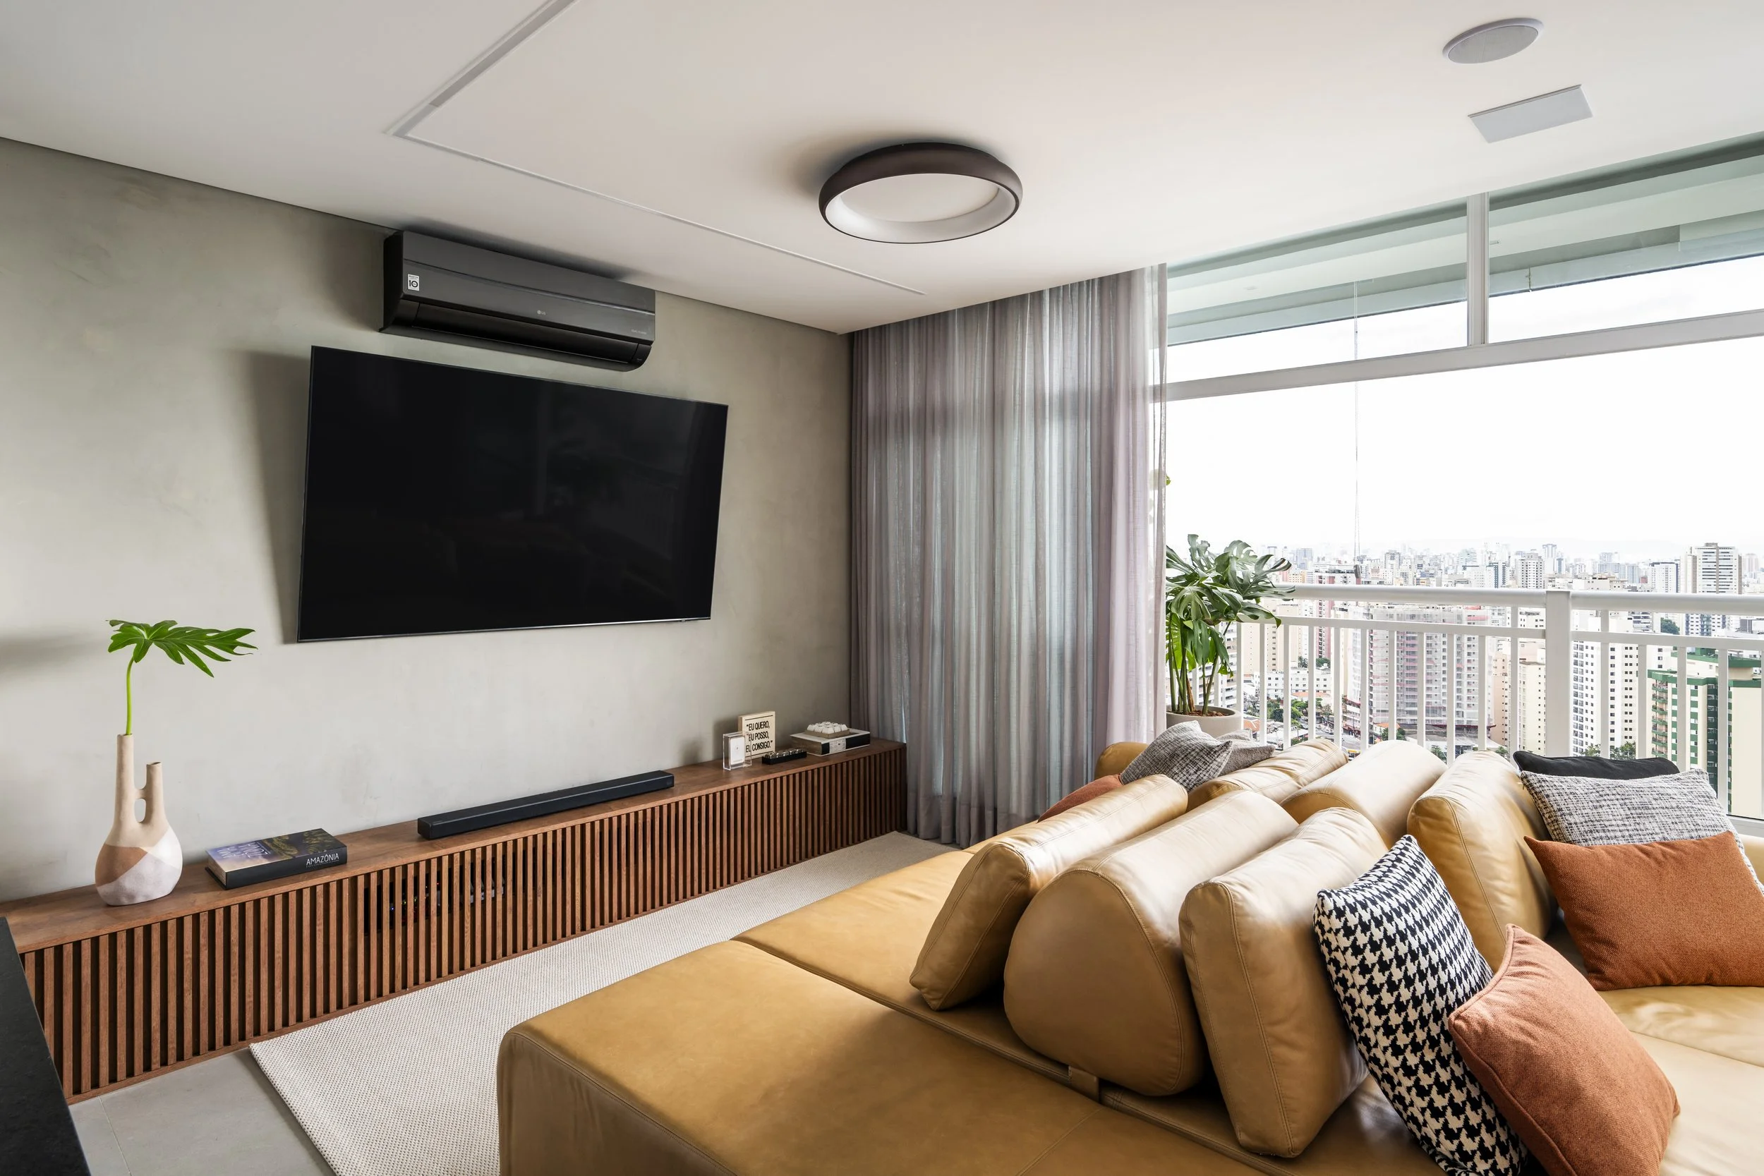
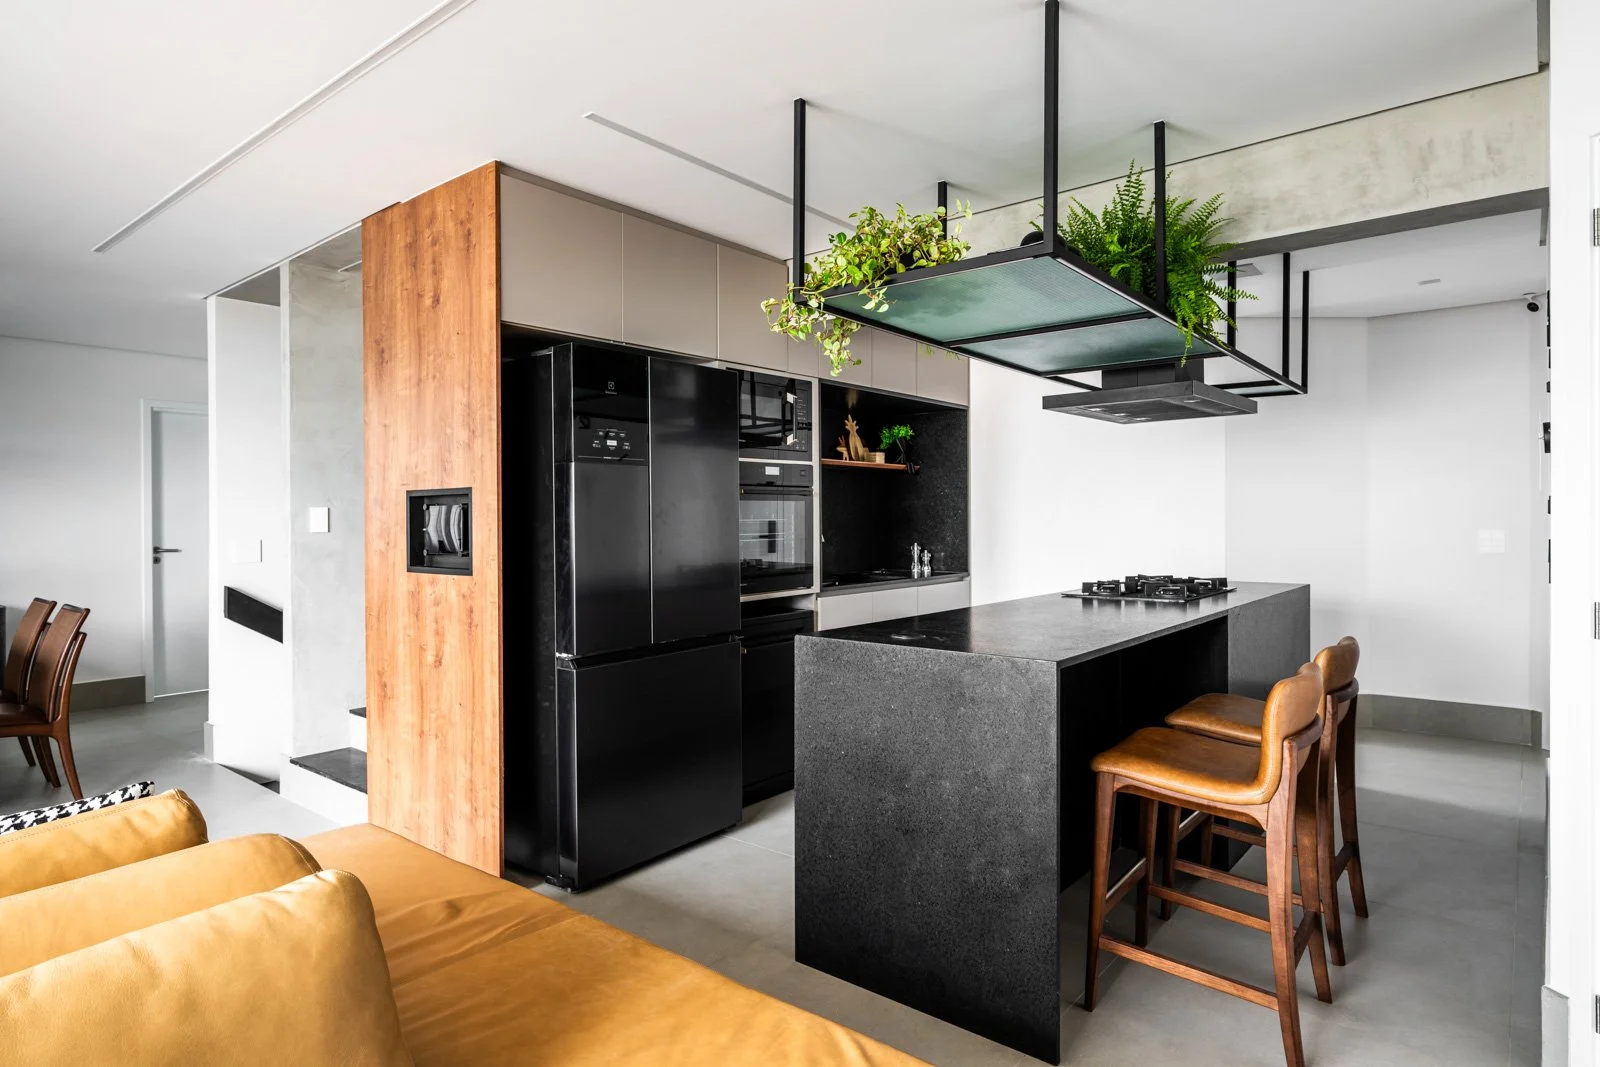
The complete re-engineering of a 15-year-old triplex. The original floor plan underused the apartment's potential, with balconies and open slabs that didn't serve the family's lifestyle.
""We executed an architectural intervention across three floors, expanding open areas into new indoor rooms. On the social floor (entrance), the balcony was enclosed with a new roof and turned into a Home Office. On the lower (private) floor, the balcony became a Playroom. On the top floor, the open slab was enclosed with a new ceiling, becoming a complete, protected Gourmet Area that also houses a laundry. Finally, in the master suite, we redesigned the layout to enlarge the bathroom, creating a shower with a built-in bench for a spa experience.
"