STUDIO RL I
Year: 2025
Location: São Paulo
Photography: Renato Navarro
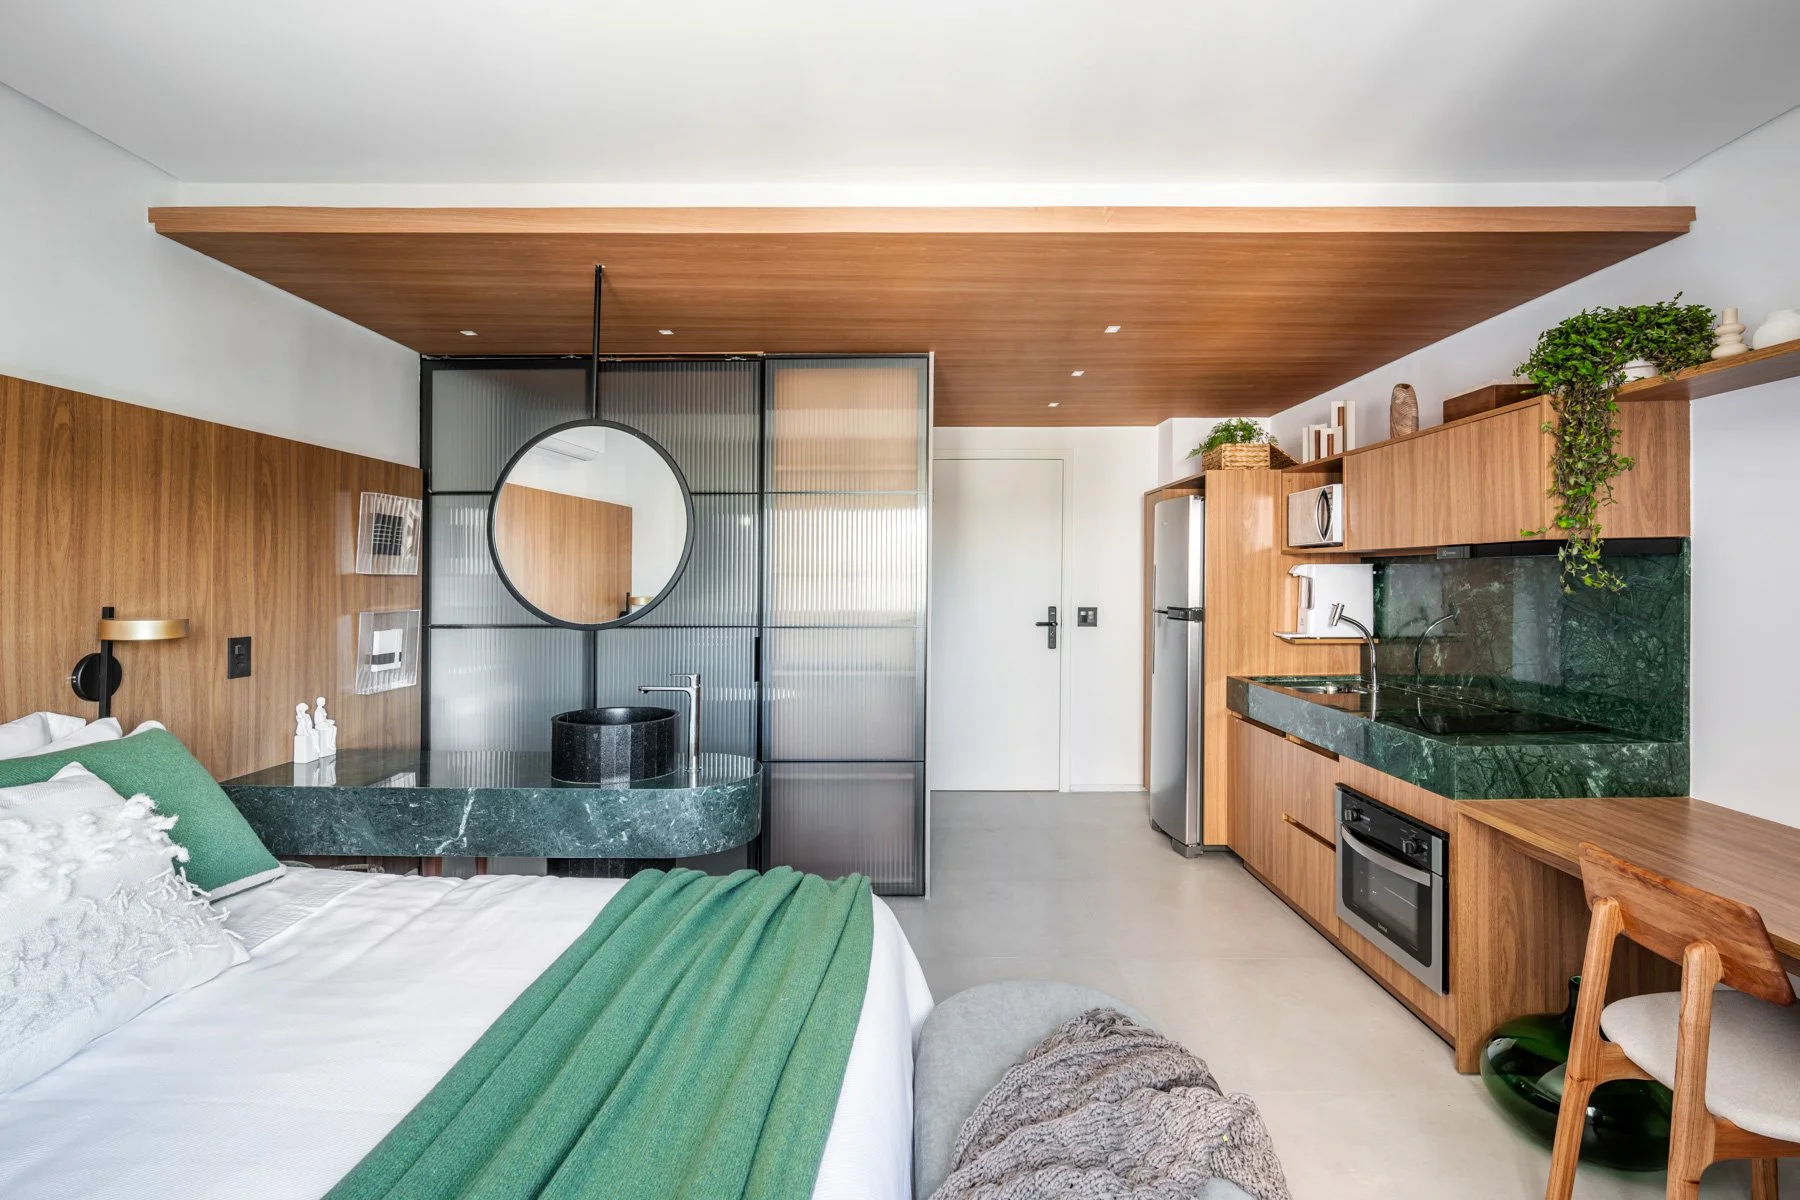
Design a high-end studio for an investor, escaping the \"developer standard\" layout. The goal was to create a \"hotel suite experience\", optimizing the space and the internal bathroom's lighting, with a natural color palette.
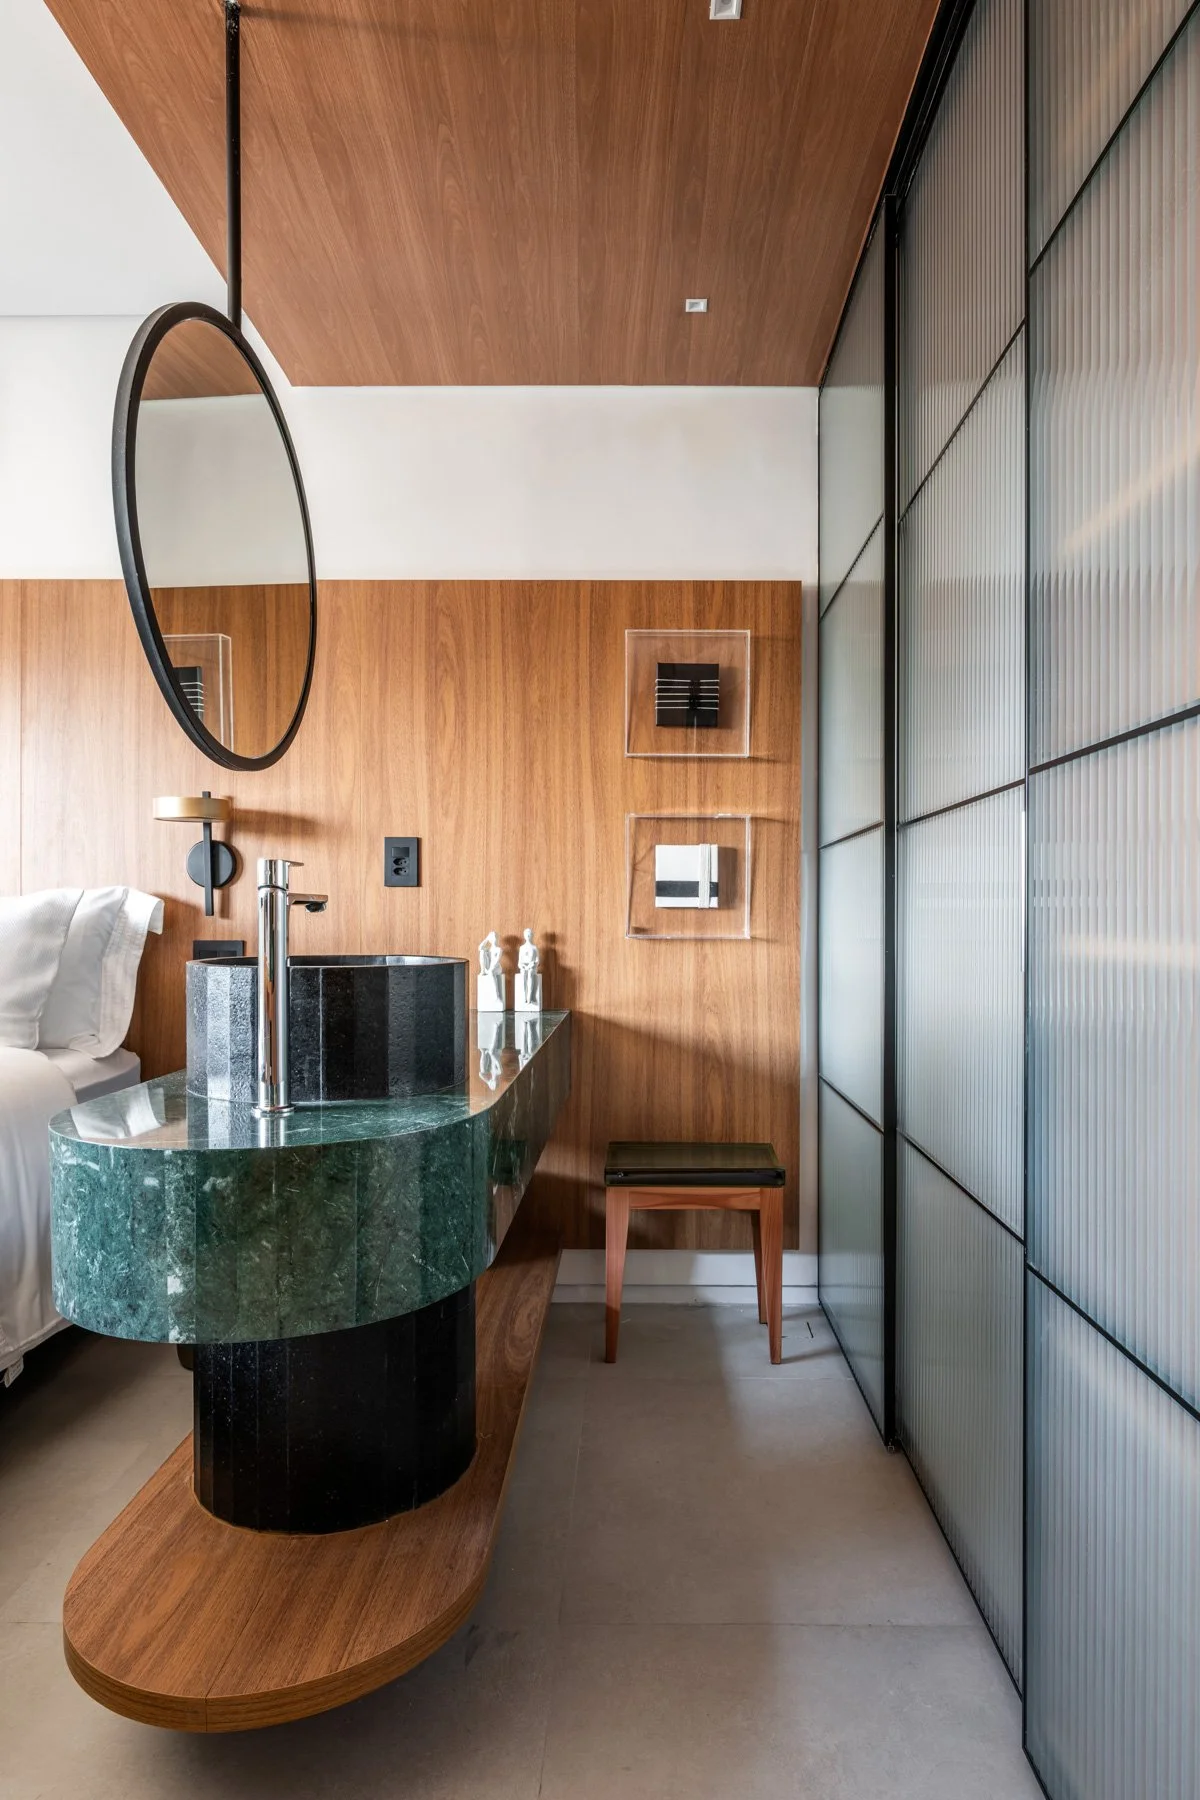
""A total re-engineering of the suite. We took the counter out of the bathroom and brought it into the bedroom, creating a floating \"vanity station\". The key piece is a basin carved in green marble and the double-sided round mirror. The old bathroom access became the wardrobe. To bring light into the box, we designed a metal-and-fluted-glass door. The result is a studio with a natural, elegant aesthetic (in light wood), 100% functional with a queen bed and a work counter.
"