STUDIO CP
Year: 2026
Location: São Paulo
Photography: Renato Navarro
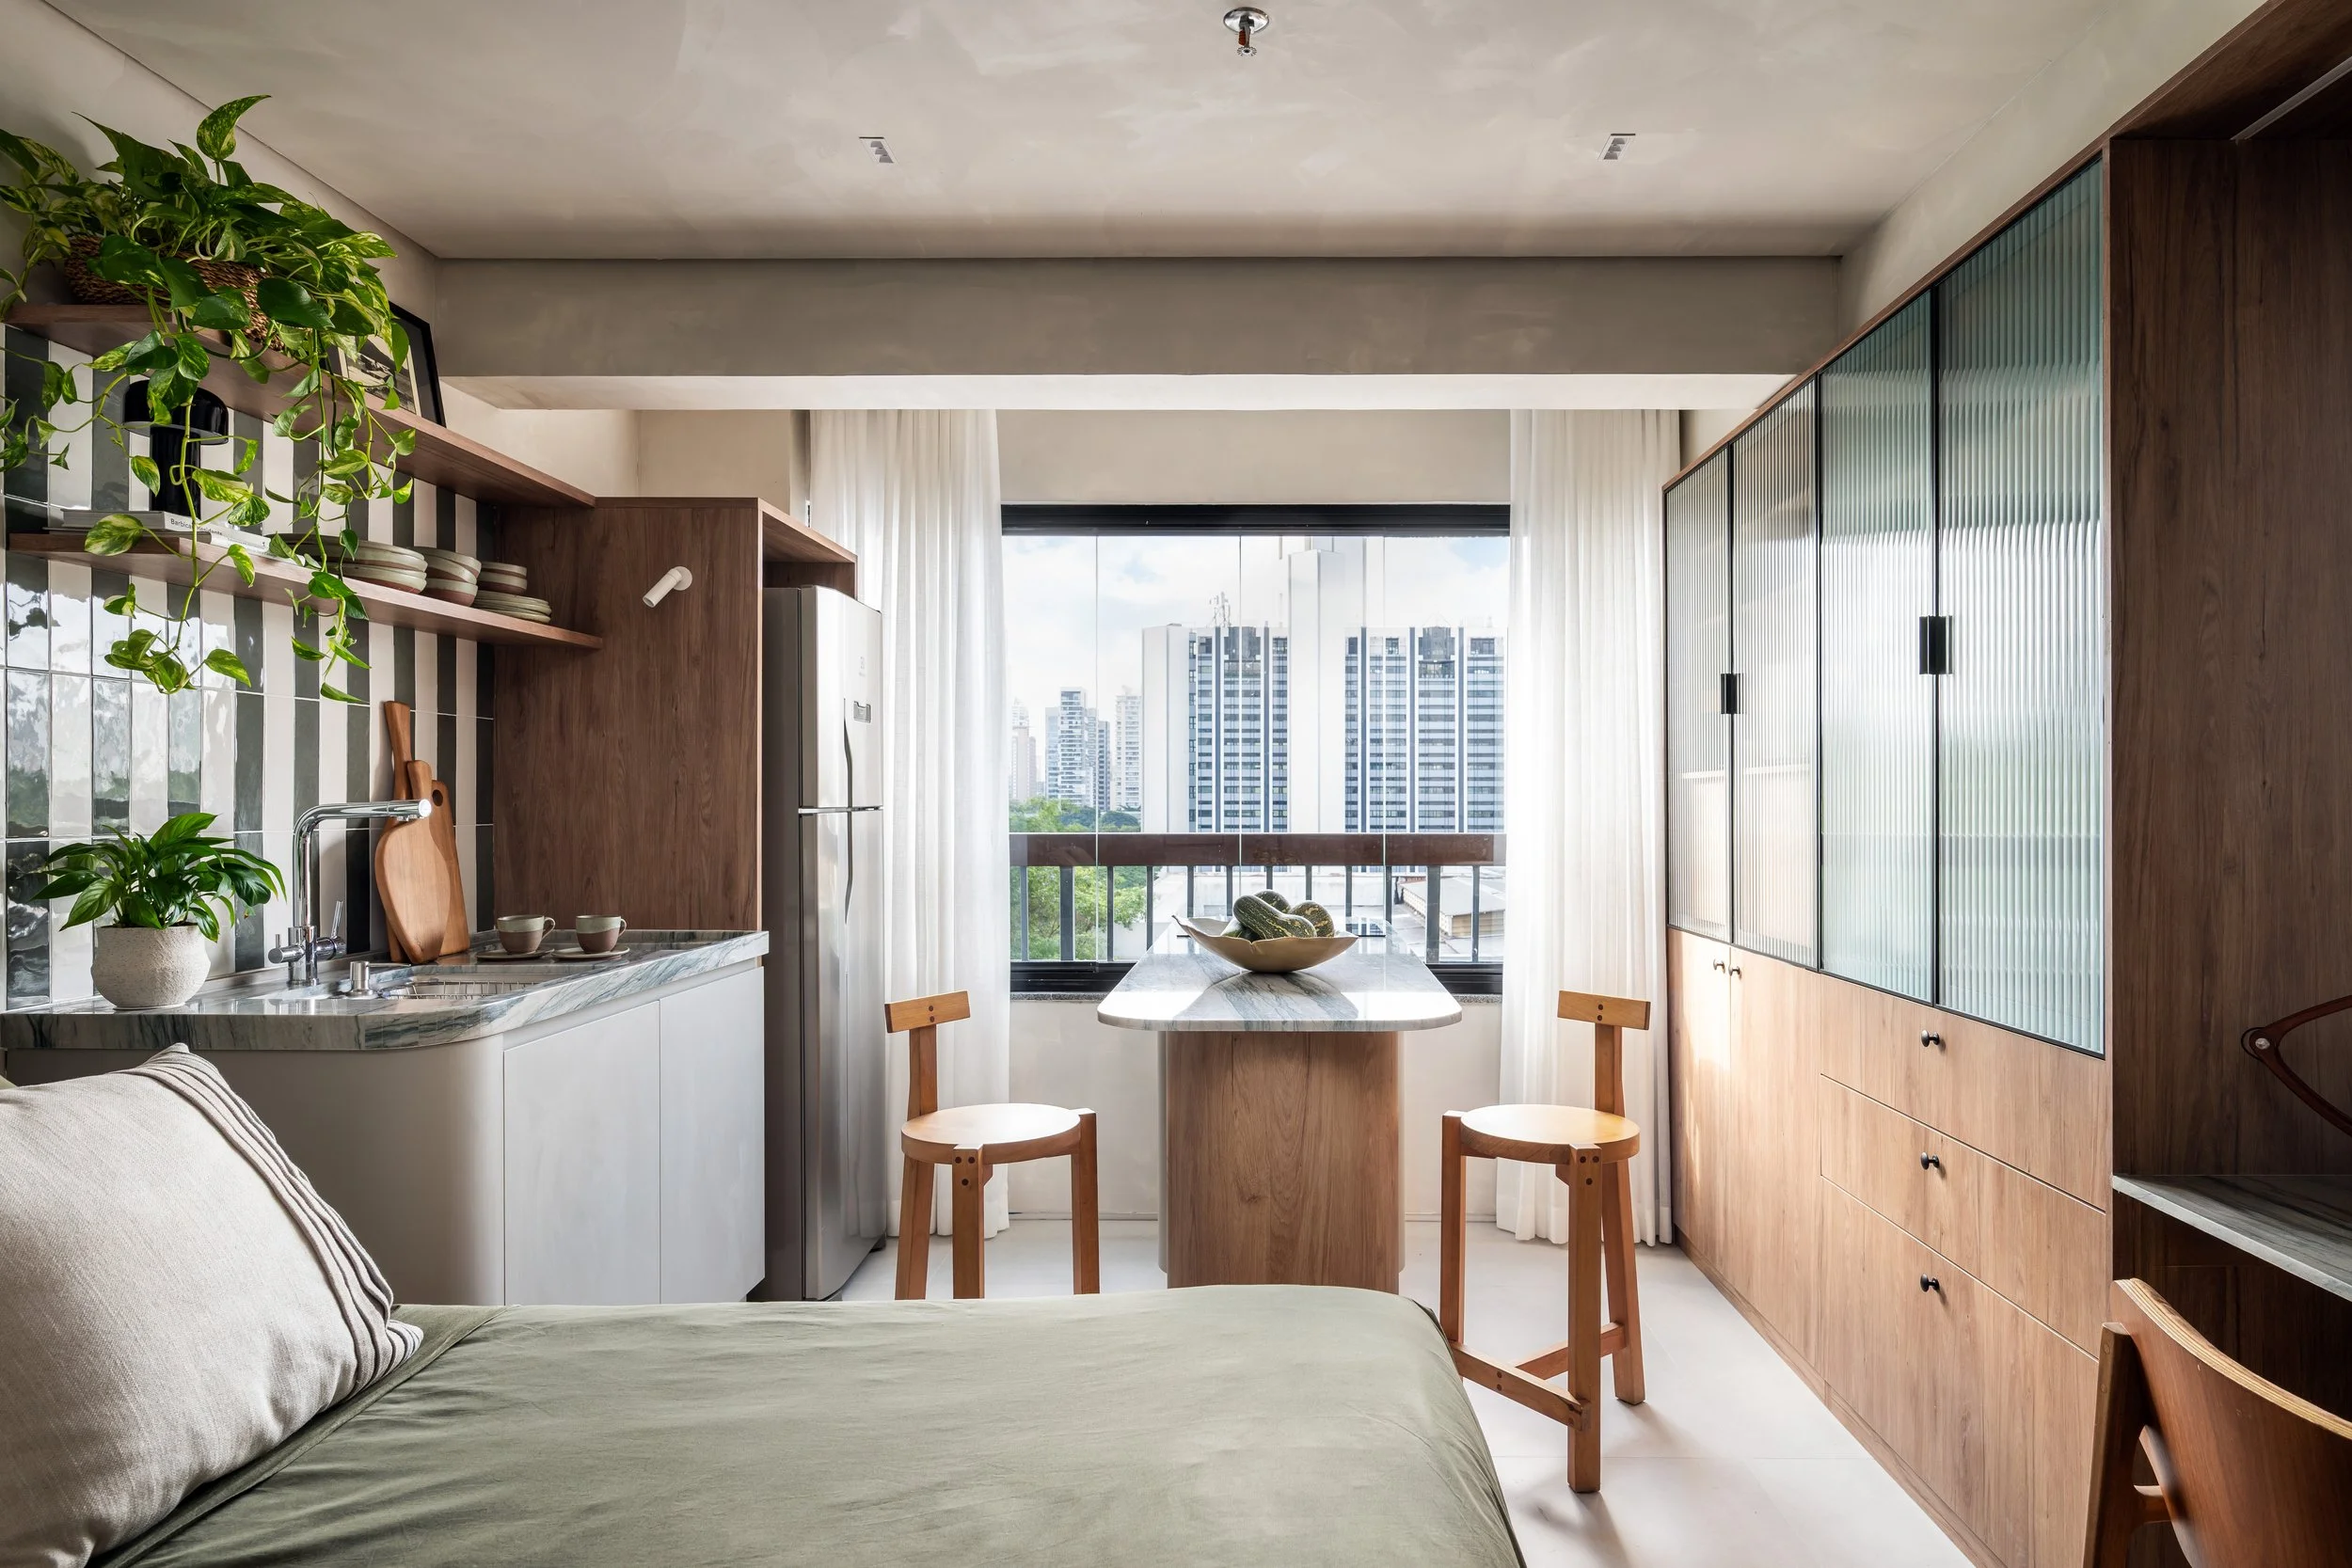
Transform a studio of just 27 m² in Brooklin into a complete, functional, visually spacious apartment, reconciling in a single floor plan the functions of sleeping, cooking, working, dining and storing without overloading the space. The challenge was to make the most of every square meter while creating a striking identity, escaping the conventional look of compact apartments and bringing sophistication, personality and a sense of spaciousness.
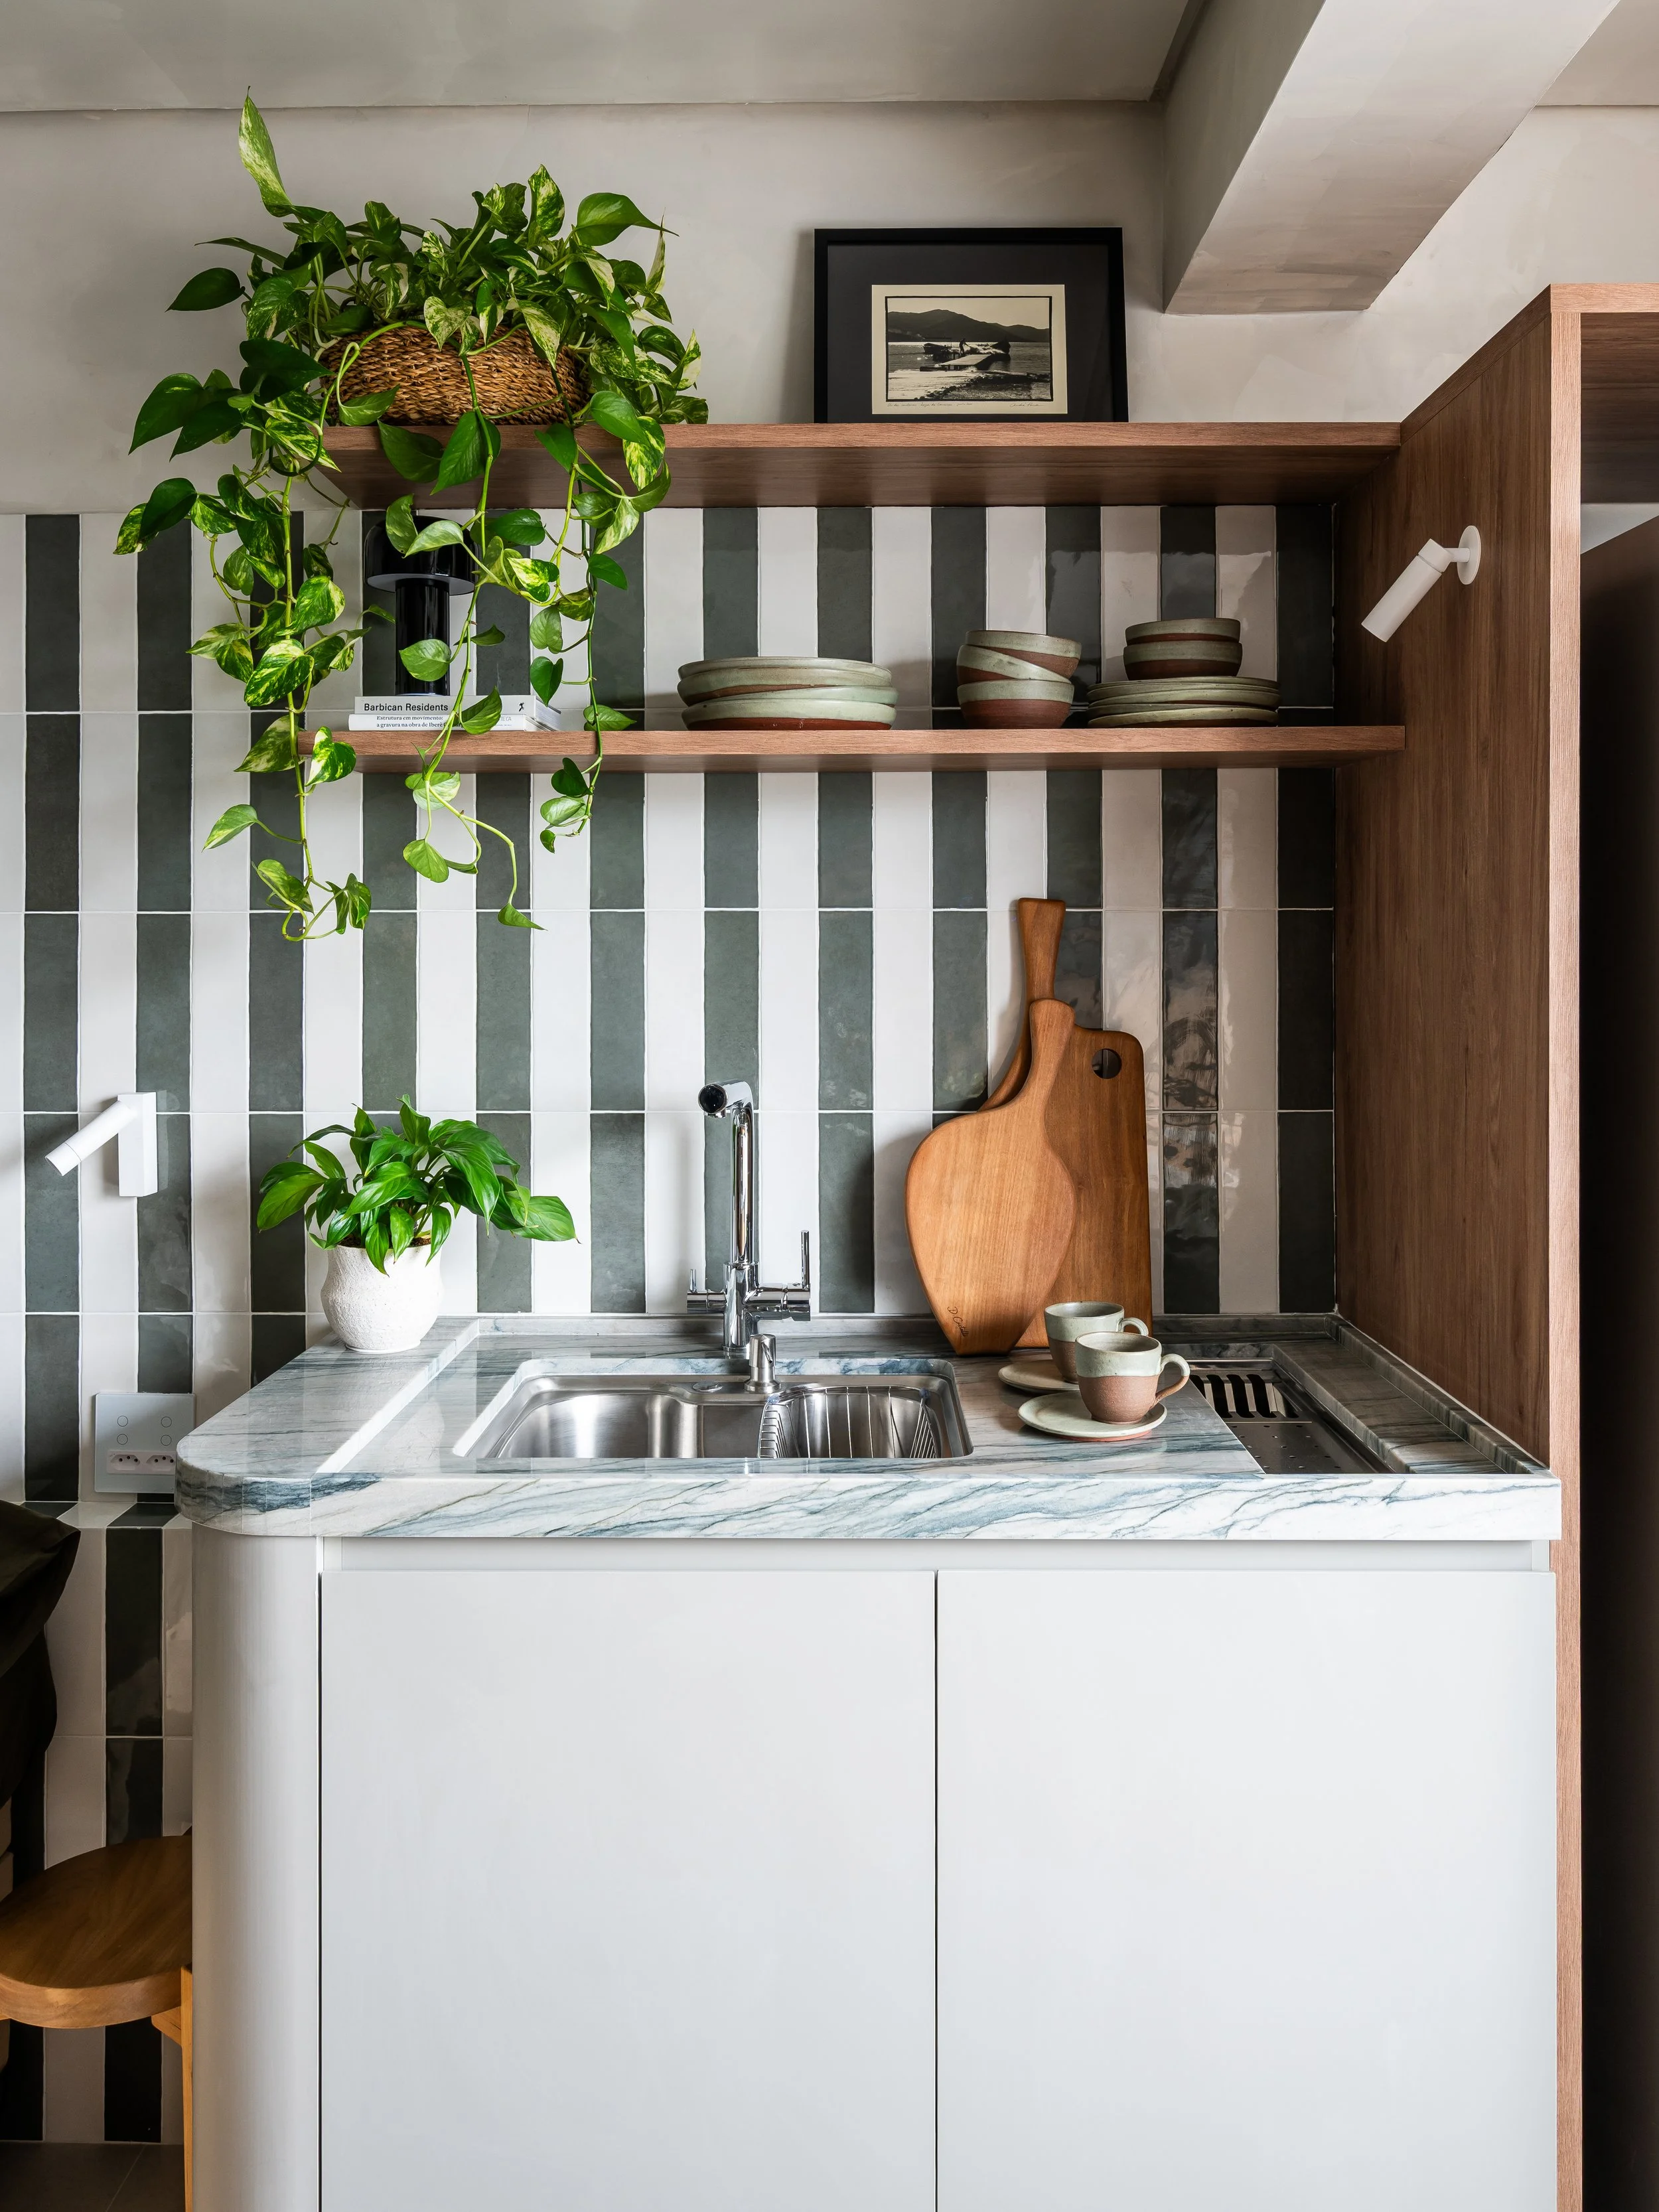
""We rethought the layout and the furniture design so each element takes on more than one function. The bathroom sink was moved to an external counter that also works as support and workspace; we created a multifunctional cabinet concentrating clothes, kitchen support, appliances and even hiding the air-conditioning unit; and we inserted a central island with cooktop and dining space, even within 27 m². To visually enlarge the apartment, we used large mirrored surfaces, light joinery, material continuity between walls and ceiling, and indirect lighting, reducing contrasts and making volumes lighter. The aesthetic combines japandi references, European design and organic shapes, with Perla Grey quartzite, light wood, black metalwork, fluted glass and green tones. The result is a studio that, despite its compact footprint, delivers the experience of a complete apartment: functional, welcoming, sophisticated and thought out to the smallest detail.
"