

APARTAMENTO RM
Year: 2021
Location: Guarulhos - SP
Photography: Kadu Lopes
"
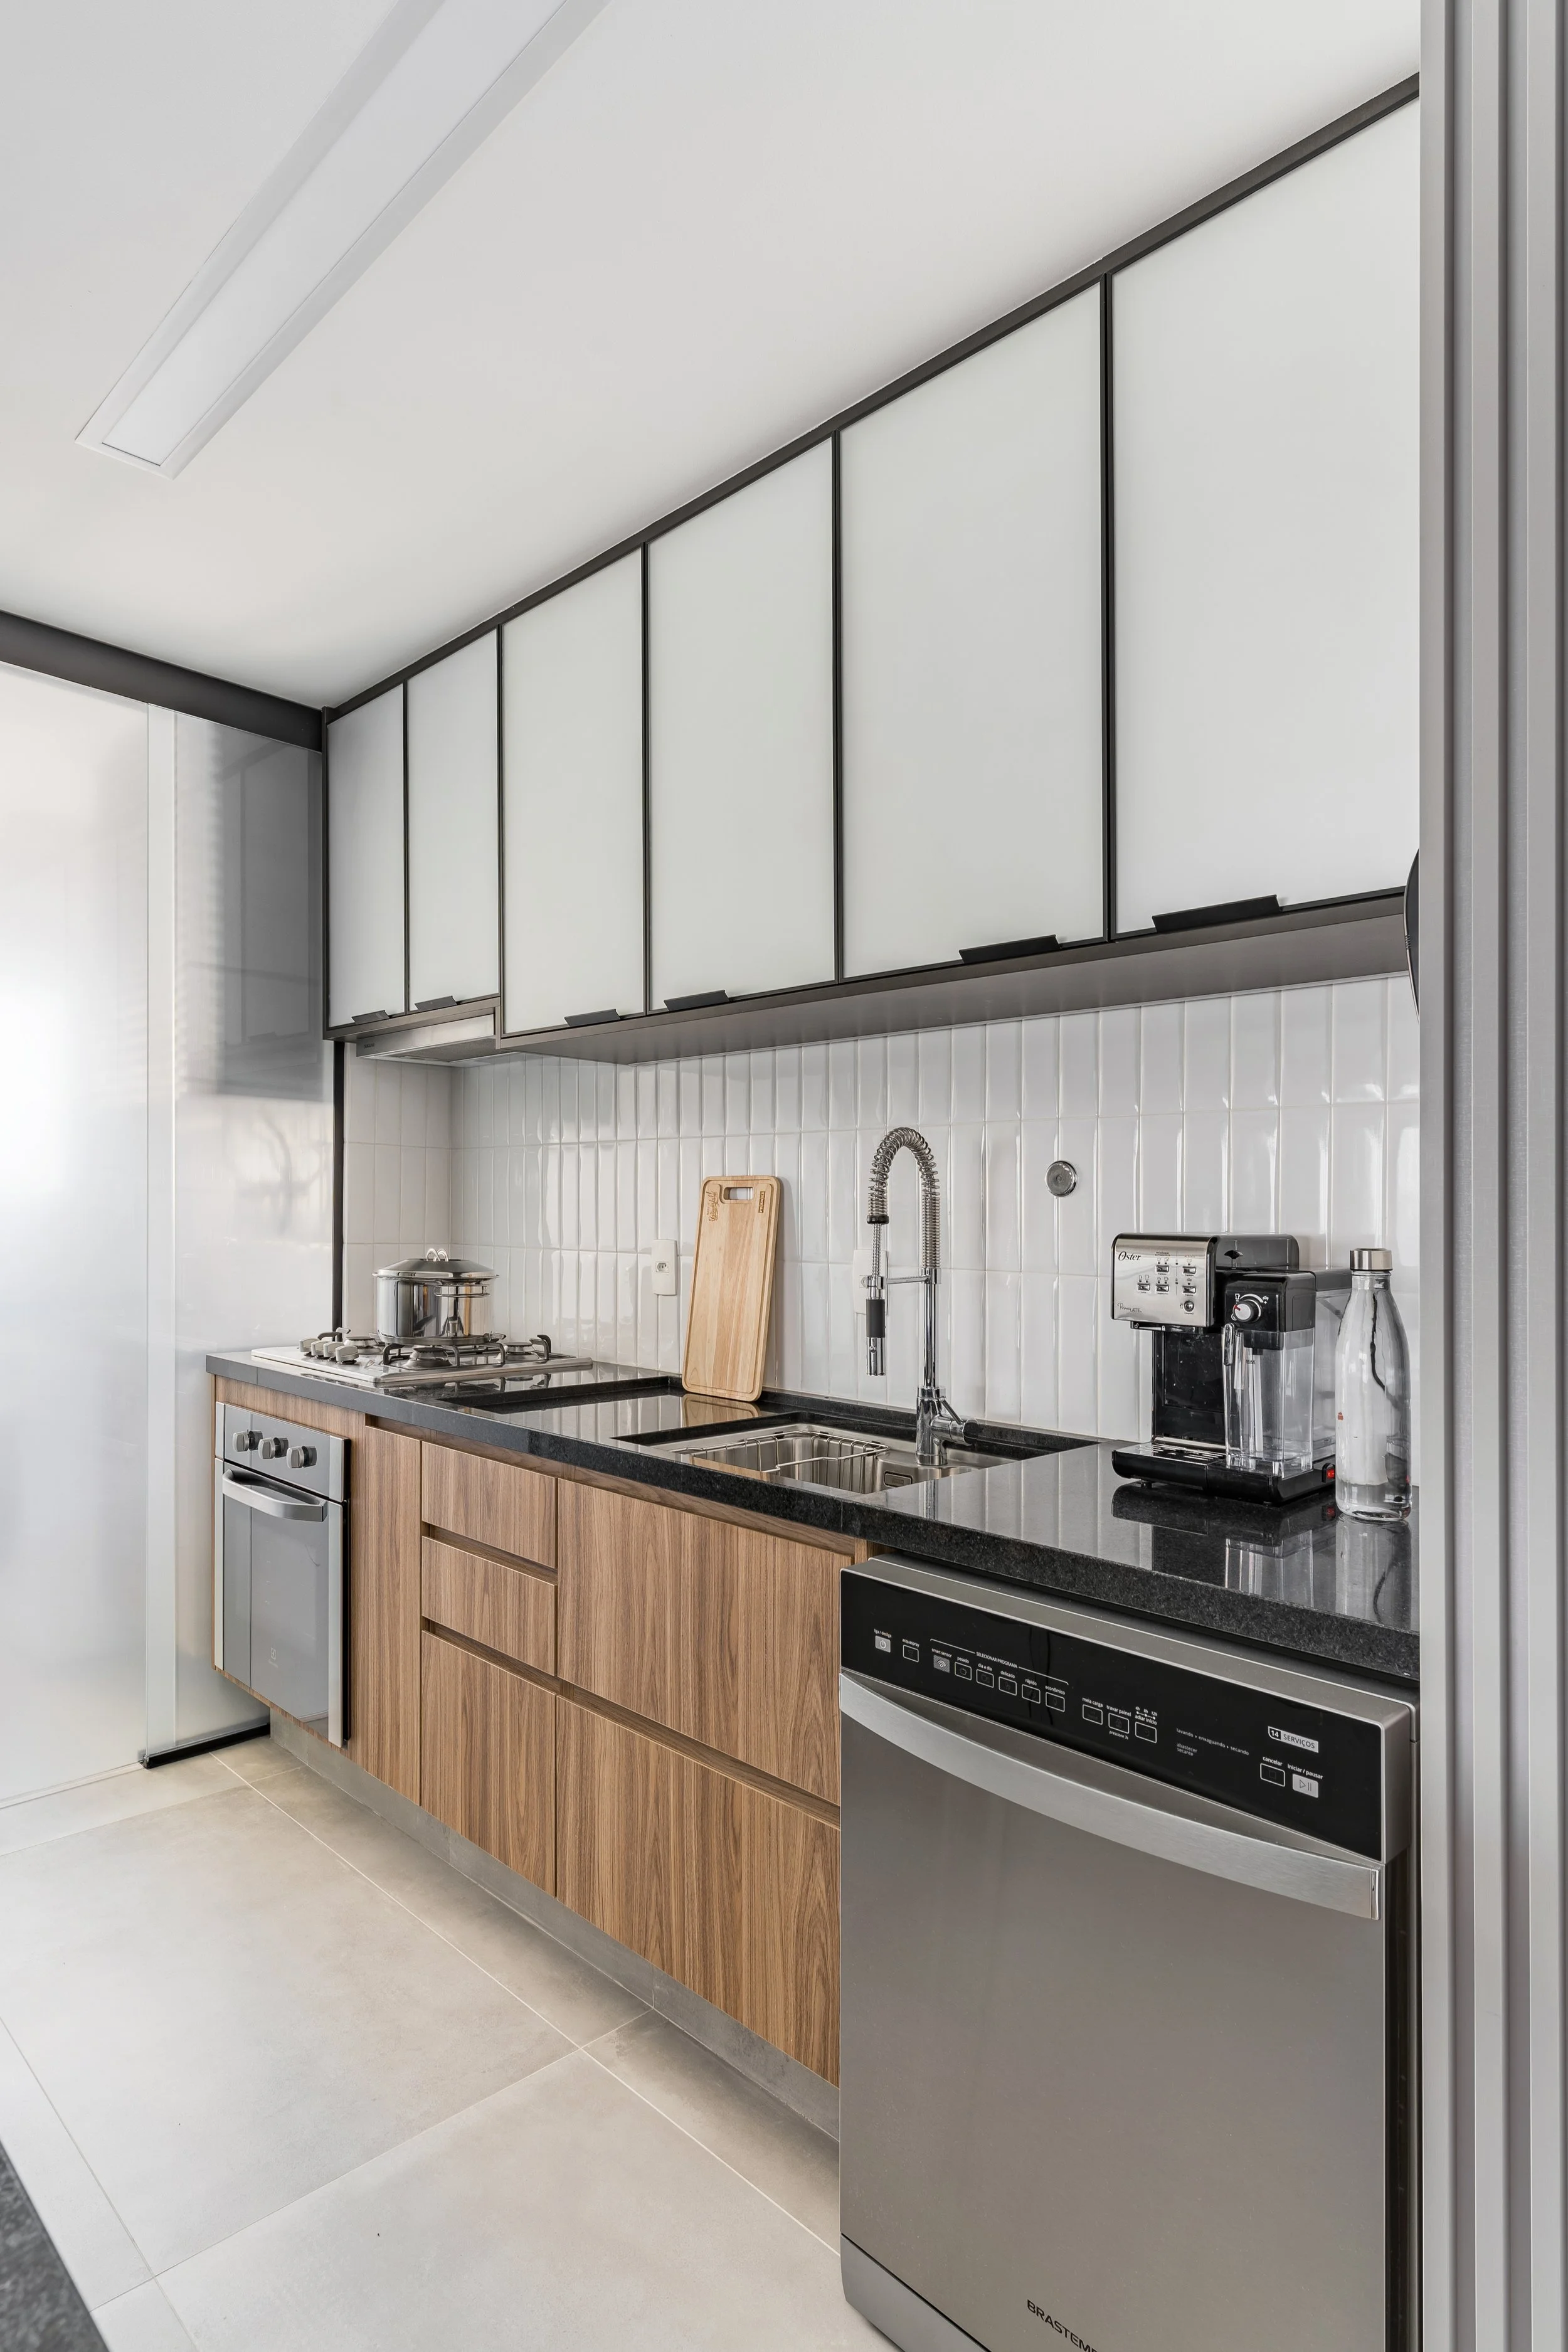
A complete renovation of a new apartment. The client wanted a unified, high-impact look for the social area, but the electrical panel sat exactly on the living room's main wall.
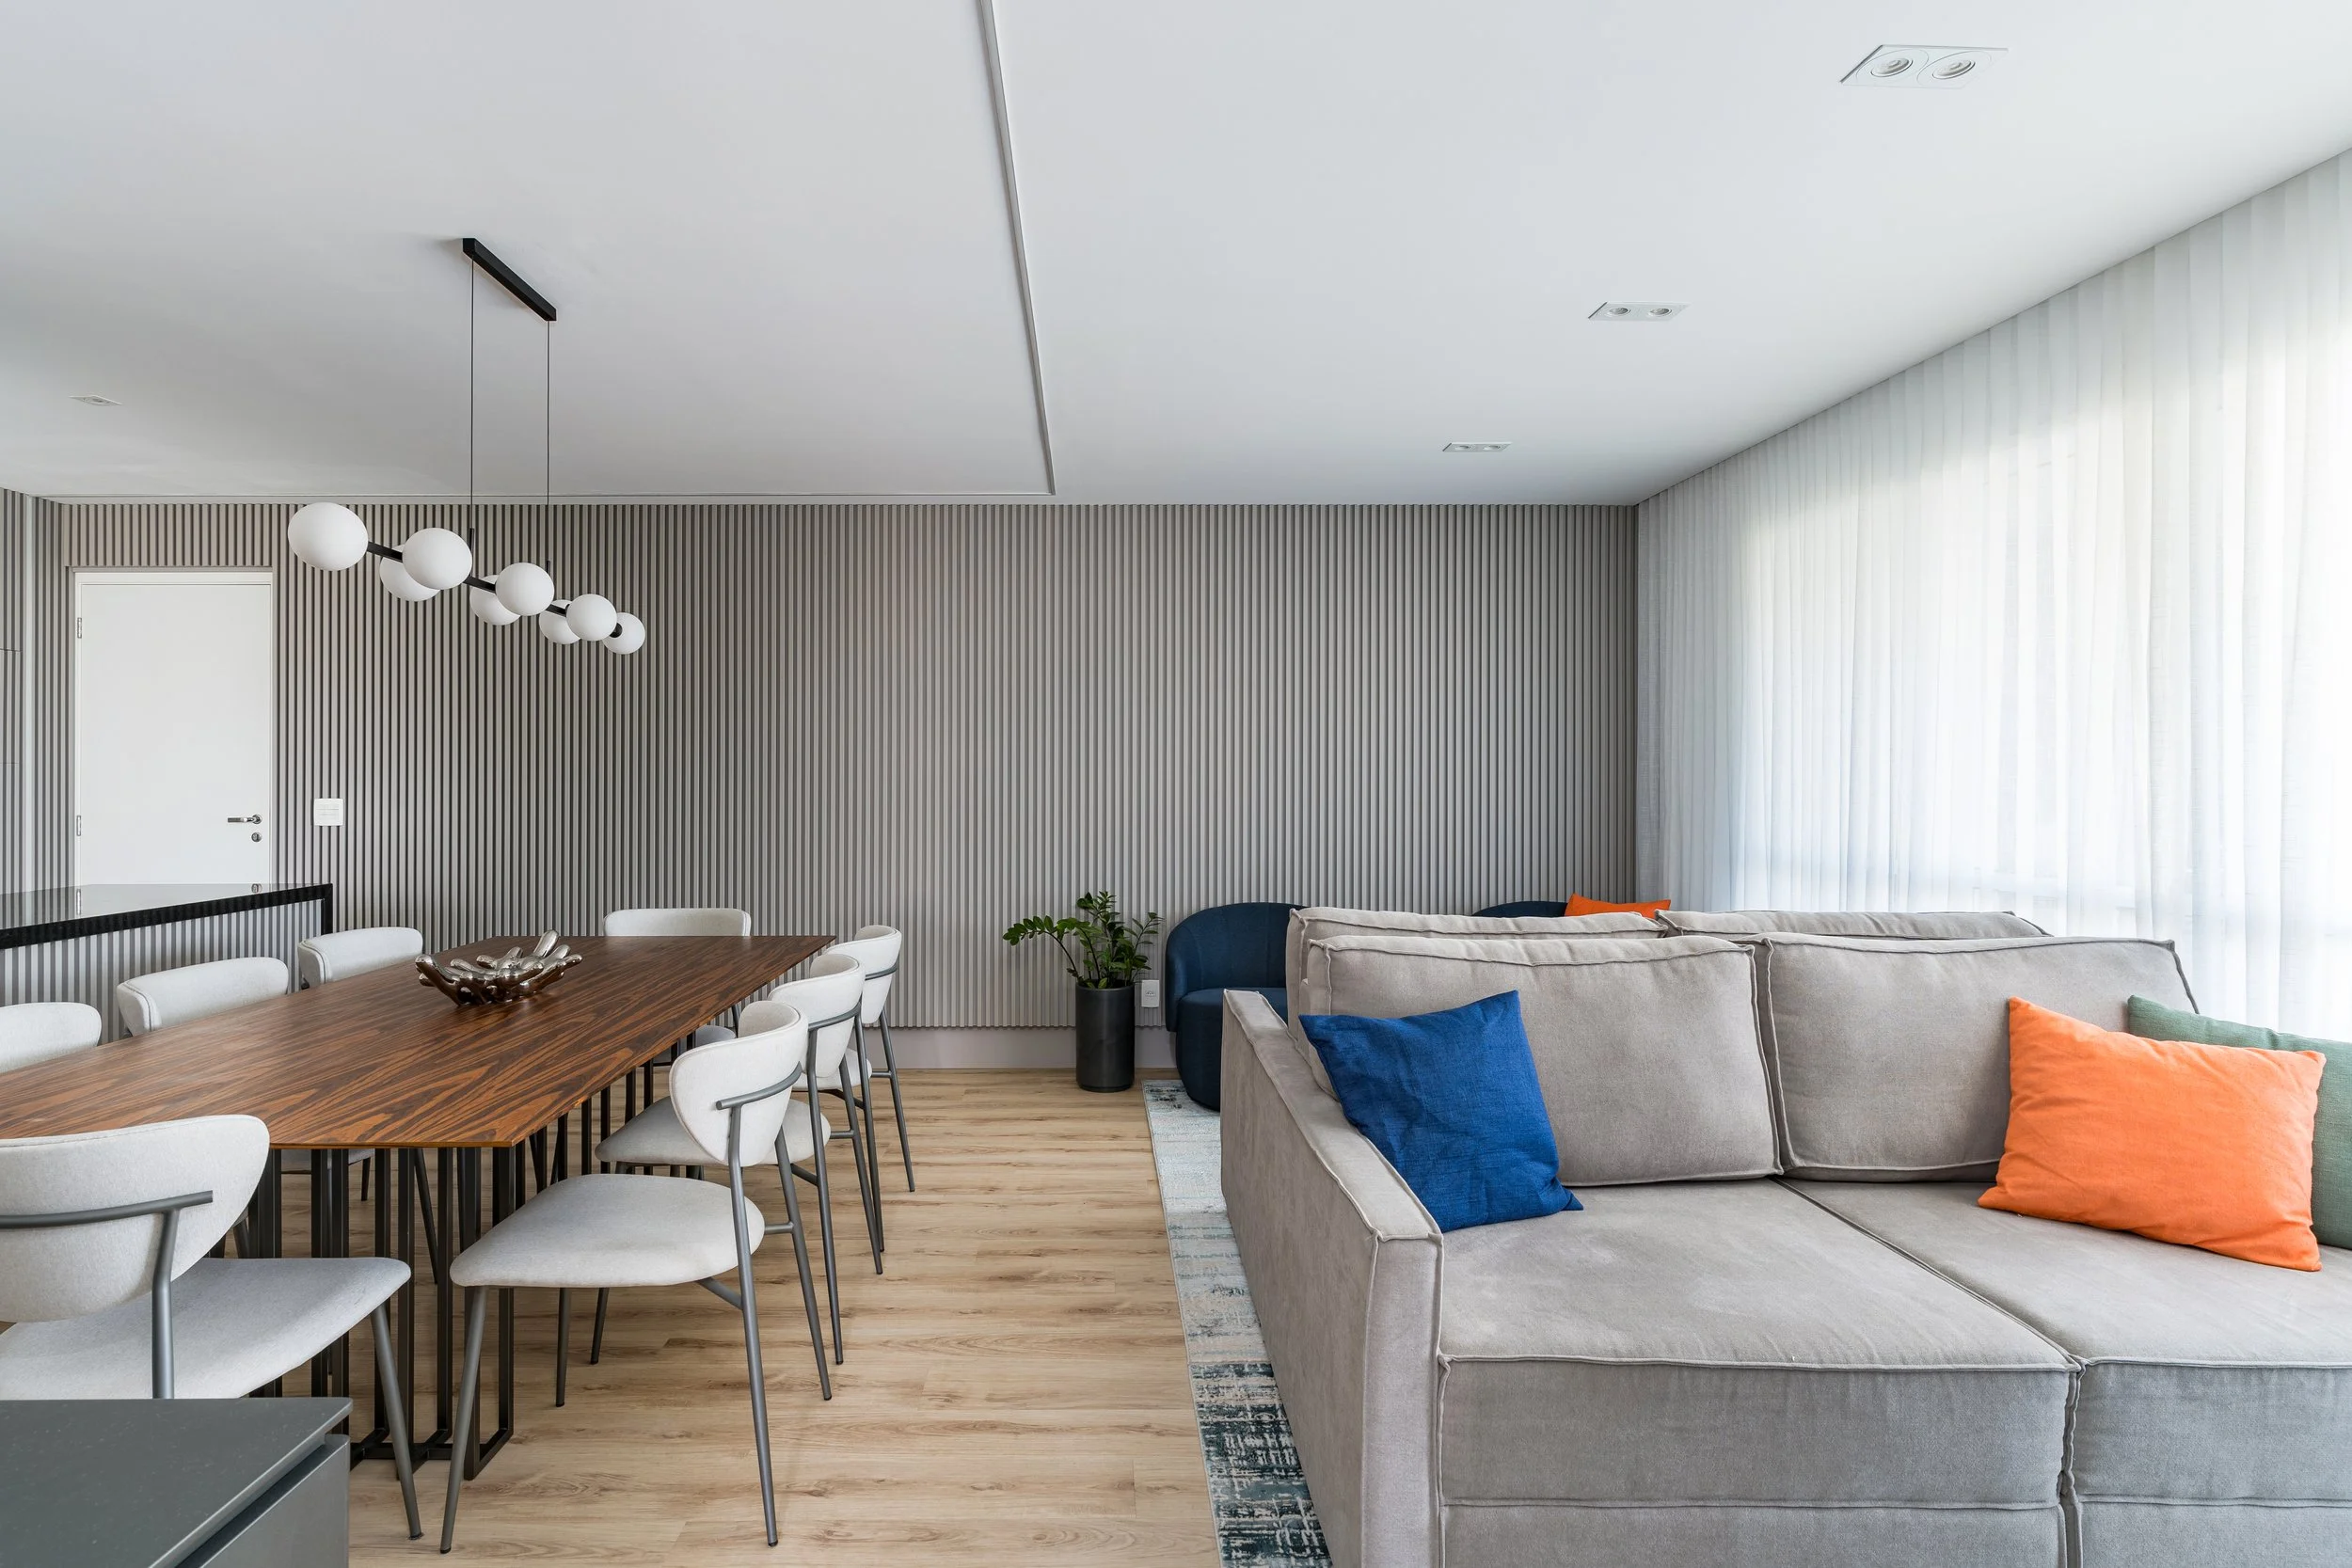
""We designed a slatted panel that became the project's \"backbone\", running the full length of the room and integrating living, dining and kitchen. The panel includes linear lighting at the base and the key solution: a camouflaged cutout that completely hides the electrical panel without breaking the aesthetic. On the balcony, we created two functional zones: a home office and a barbecue area.
"
Previous
Apto TL
Next