APARTAMENTO DB
Year: 2021
Location: São Paulo - SP
Photography: Kadu Lopes
Merge two 67 m² apartments into a single 134 m² floor plan. The goal was to redesign 100% of the layout, creating a spacious social area and a master suite with a \"wow factor\".
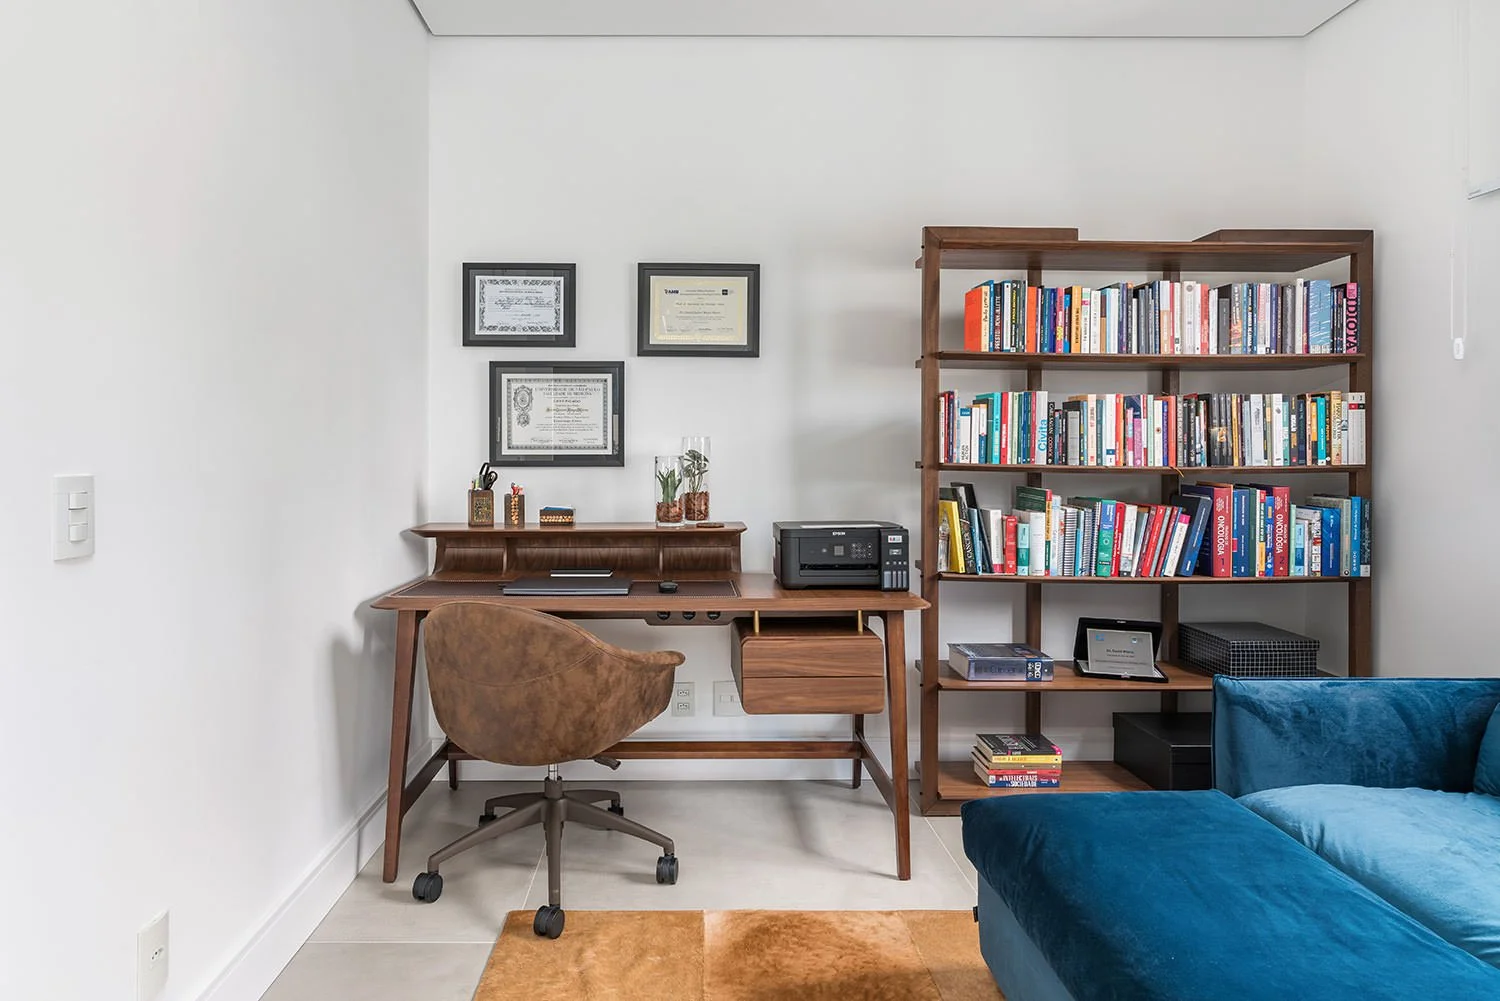
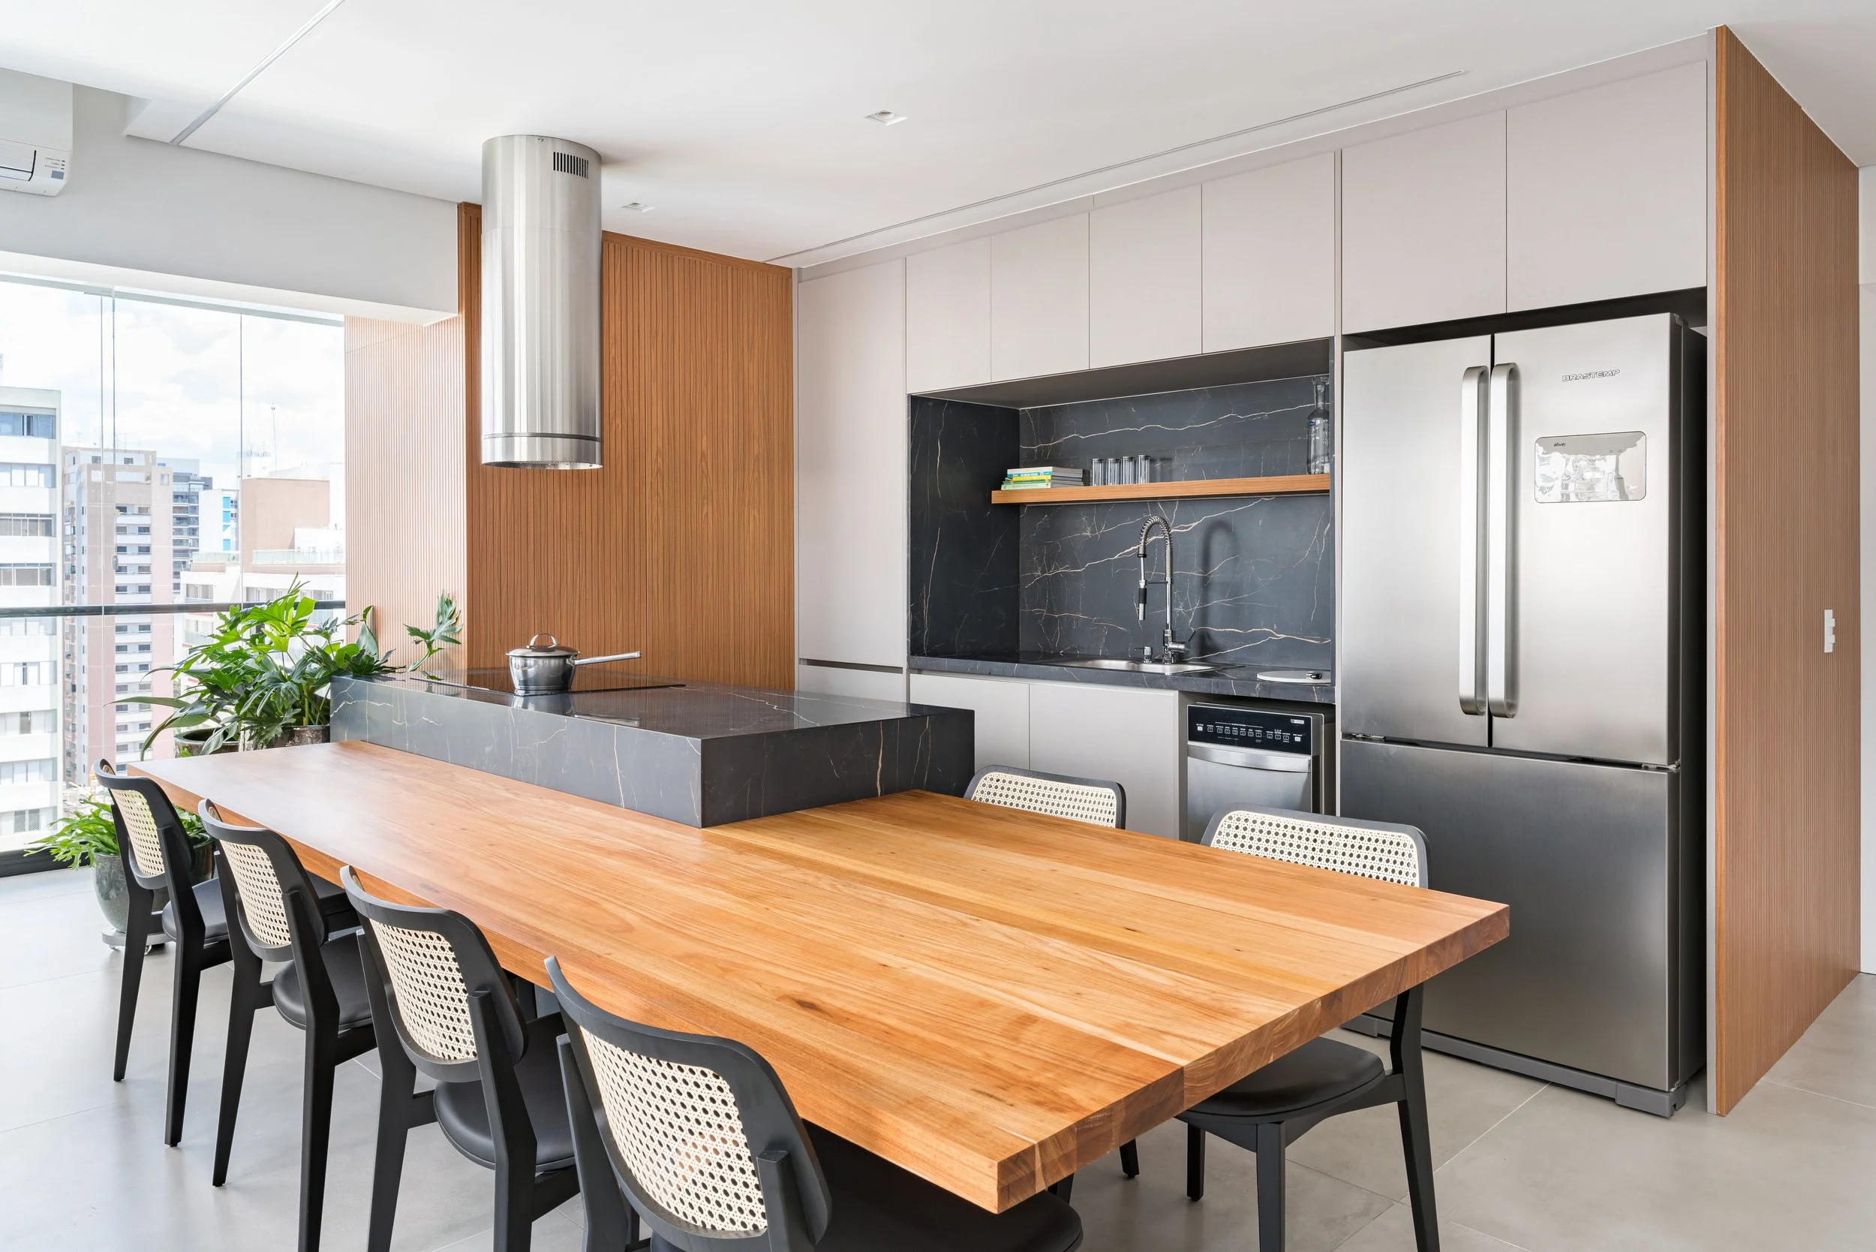
""Our strategy was a total re-engineering of the space. The balcony of one of the units was turned into an extension of the master suite, creating a private bathing room with a jacuzzi and city views. One of the bedrooms was converted into a home office with a sliding door that allows integration or privacy. The highlight of the social area is the large porcelain island with a \"silk\" finish, joining kitchen and dining, while smart joinery hides appliances (like the microwave), ensuring a clean, spacious look.
"